Skip main navigation
Off market
  • $1,043,900

    42156 Black Hills Pl, Aldie, VA 20105

    4beds
    4,311sqft
    SingleFamily
    Built in 2004
    7,840 Square Feet Lot
    $1,043,900 Zestimate®
    $242/sqft
    $4,469 Estimated rent

    Home value

    $1,043,900

    $992,000 - $1.10M

    $4,469/mo

    Zestimate® history
    Loading
    Loading...

    Owner options

    List your home for rent

    $4,469/mo

    Rent Zestimate®

    Find your next renter with Zillow Rental Manager. Plus, with online applications, you can quickly screen prospective tenants – for free.

    Learn more

    $4,469/mo

    Rent Zestimate®

    Refinance and save

    $6,379/mo

    Est. payment

    Refinancing to a lower rate could help reduce your monthly payments and save thousands over the life of the loan.

    See today's rates

    $6,379/mo

    Est. payment

    Explore your selling options

    Work with a Zillow partner agent

    Leverage their expertise and Zillow's premium Showcase listings to get your home seen by more buyers.

    Get started

    List with your own agent

    Get your home in front of millions of buyers by listing it on Zillow.

    Learn how to do it

    Sell it yourself

    Take full control of how buyers see your home on Zillow by listing For Sale by Owner (FSBO).

    List your home

    What's special

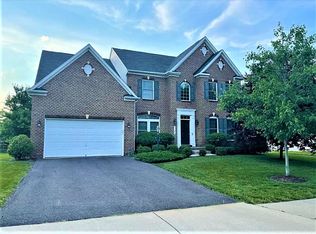
    Open house this Sunday 1-3pm!! Welcome to this beautiful Harrington model by Van Metre, Hardwood floors adorn the main level, with fresh neutral paint throughout most of the home, and extensive trim details throughout. The kitchen features maple cabinetry in a rich cherry stain, with newer granite countertops. Stainless steel appliances replaced in 2017, with 5 burner gas cooktop, dishwasher, microwave and refrigerator, (Black finish, Double wall oven is original), and a gorgeous hammered copper under-mount sink with upgraded faucet. The kitchen is open to the casual dining area and the family room, which showcases a gas-burning fireplace with mantle and accent window above. Abundant windows allow for generous natural light to flow inside the home and show off the lush tree save in the backyard. A Trex Deck is just off the kitchen and is very spacious and features maintenance free railings, lighting and stairs to the yard with beautiful landscaping. The living and dining rooms are open to each each other for easy entertaining and feature more elaborate trim details. There is a home office that hosts French doors for quiet study and double windows that look out onto the front lawn. The two-story foyer showcases a split staircase with steps from the foyer through to the kitchen and then upstairs. The upper level hosts the expansive owners suite, with a generous sized sitting room, bedroom area, two walk in closets, an upgraded owners bath with private water closet, soaking tub with spacious shower, upscale tiles, rich maple cabinetry, new granite countertops with hammered copper under mount sinks and fixtures, upgraded lighting and fresh paint. There are three additional bedrooms on this level with generous closet space and all share a hall bath featuring double vanities. The laundry room is also on this level and hosts Maytag brand washer and dryer-replaced in 2017. The lower level is ready for a party! A media room is featured with tiered seating, custom paint, and all media equipment conveys, a large recreation room with French door access to the rear yard, a full bath and den/being used as a 5th bedroom (no egress window) and a spacious organized storage area! A two car garage with additional storage finishes off this lovely home. Stone Ridge is a popular amenity-rich community, close to commuter routes, shopping, gas stations, library, hospital, restaurants and top schools, you will love living here!

    This property is off market, which means it's not currently listed for sale or rent on Zillow. This may be different from what's available on other websites or public sources.

    Facts & features

    Interior

    Bedrooms & bathrooms
    • Bedrooms: 4
    • Bathrooms: 4
    • Full bathrooms: 3
    • 1/2 bathrooms: 1
    Heating
    • Other
    Cooling
    • Central
    Appliances
    • Included: Dishwasher, Dryer, Garbage disposal, Microwave, Range / Oven, Refrigerator, Washer
    Features
    • Flooring: Tile, Carpet, Hardwood
    • Basement: Finished
    • Has fireplace: Yes
    Interior area
    • Total interior livable area: 4,311 sqft

    Property

    Parking
    • Total spaces: 2
    • Parking features: Garage
    Features
    • Exterior features: Vinyl
    • Has view: Yes
    • View description: Park
    Lot
    • Size: 7,840 Square Feet
    Details
    • Parcel number: 205388989000

    Construction

    Type & style
    • Home type: SingleFamily
    • Architectural style: Colonial
    Materials
    • Metal
    • Foundation: Concrete
    • Roof: Asphalt
    Condition
    • Year built: 2004

    Community & HOA

    HOA
    • Has HOA: Yes
    • HOA fee: $98 monthly
    Location
    • Region: Aldie

    Financial & listing details

    • Price per square foot: $242/sqft
    • Tax assessed value: $976,780
    • Annual tax amount: $7,863

    Price history

    DateEventPrice
    6/20/2022Sold$922,575+5.4%$214/sqft
    Source: Bright MLS #VALO2026230 Report a problem
    5/17/2022Pending sale$875,000$203/sqft
    Source: Bright MLS #VALO2026230 Report a problem
    5/12/2022Listed for sale$875,000+55.4%$203/sqft
    Source: Bright MLS #VALO2026230 Report a problem
    10/1/2004Sold$562,889$131/sqft
    Source: Public Record Report a problem

    Public tax history

    YearProperty taxesTax assessment
    2025$7,863 +1.7%$976,780 +9.2%
    2024$7,734 +7.9%$894,130 +9.2%
    2023$7,165 +6.5%$818,830 +8.4%
    2022$6,725 +5.9%$755,580 +16.6%
    2021$6,352 +1.4%$648,210 +7.1%
    2020$6,265 0%$605,290 +3.8%
    2019$6,265 +3%$583,230 +4.1%
    2018$6,081 +1.5%$560,480 +5.3%
    2017$5,990 -5.1%$532,410 -1.6%
    2016$6,314 $541,210 +43%
    2015$6,314 +3.7%$378,390 +8.3%
    2014$6,089 -0.1%$349,280 +0.8%
    2013$6,095 $346,540
    2012-- --
    2011-- --
    2010-- --
    2009-- $477,300 -6.8%
    2008-- $511,900 -15%
    2007-- $602,100 -2.7%
    2006-- $618,500 +15.3%
    2005-- $536,600
    Find assessor info on the county website

    Neighborhood: 20105

    Nearby schools

    GreatSchools rating
    Get a cash offer in 3 minutes
    Find out how much your home could sell for in as little as 3 minutes with a no-obligation cash offer.
    Estimated market value
    $1,043,900
    Get a cash offer in 3 minutes
    Find out how much your home could sell for in as little as 3 minutes with a no-obligation cash offer.
    Estimated market value
    $1,043,900