Skip main navigation
Sold for $4,400,000
  • $4,400,000

    42159 N 104TH Way, Scottsdale, AZ 85262

    4beds
    5baths
    7,227sqft
    Single Family Residence
    Built in 2007
    1.56 Acres Lot
    $4,315,800 Zestimate®
    $609/sqft
    $8,337 Estimated rent

    Home value

    $4,315,800

    $3.93M - $4.75M

    $8,337/mo

    Zestimate® history
    Loading
    Loading...

    Owner options

    List your home for rent

    $8,337/mo

    Rent Zestimate®

    Find your next renter with Zillow Rental Manager. Plus, with online applications, you can quickly screen prospective tenants – for free.

    Learn more

    $8,337/mo

    Rent Zestimate®

    Refinance and save

    $23,027/mo

    Est. payment

    Refinancing to a lower rate could help reduce your monthly payments and save thousands over the life of the loan.

    See today's rates

    $23,027/mo

    Est. payment

    Explore your selling options

    Work with a Zillow partner agent

    Leverage their expertise and Zillow's premium Showcase listings to get your home seen by more buyers.

    Get started

    List with your own agent

    Get your home in front of millions of buyers by listing it on Zillow.

    Learn how to do it

    Sell it yourself

    Take full control of how buyers see your home on Zillow by listing For Sale by Owner (FSBO).

    List your home

    What's special

    Dramatic contemporarySunny breakfast roomWorkout studioGlass wallsMagnificent hearthSit-up barApache peak vistas
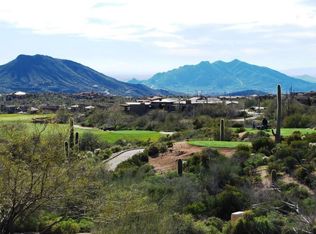
    Desert Mountain Golf Membership available...Dramatic contemporary in prestigeous Seven Arrows Village designed by Craig Brown and built by renowned Manship Builders. Classic custom finishes . Glass walls provide Sonoran Desert beauty and Apache Peak vistas to every room in the home. The dramatic gallery-style foyer features a succulent garden and flows to the great room, formal dining, spectacular library/den and luxury primary retreat. The great room opens to covered outdoor living & dining, a magnificent hearth, and a resort patio with forever Valley views of sunsets and city lights. Chef's kitchen, sit-up bar and sunny breakfast room complete the main living level. The lower level is accessed by elevator AND from the main foyer by an elegant artisan-crafted limestone staircase with wrought iron rail, with it's own gallery walkway to the lower level amenities... wine tasting room with wine cellar, workout studio, two large ensuite Bedrooms with patios and pool access, powder room, laundry, flex room for home theater or simulator, and abundant storage. The home has an oversized garage with workshop area, separate storage and tandem 3-car parking. For owners and guests who prefer no steps, the garage is at grade level, with a secondary grade-level formal entry foyer that's part of the lower level art-walk leading to lower level amenities and the grand staircase. All in Fabulous Desert Mountain community with seven golf courses, 10 restaurants, HealthSpa/ Fitness center, pickleball, tennis, bocce and croquet courts, 20+ miles of private hiking trails, and a myriad of year-round planned activities. Club membership application/approval process is 30 days

    Zillow last checked:

    Listing updated:

    Listed by:

    Kathleen Benoit 480-544-5565,

    Russ Lyon Sotheby's International Realty,

    Bee M Francis 602-679-3193,

    Russ Lyon Sotheby's International Realty

    Bought with:

    Kathleen Benoit, BR573606000

    Russ Lyon Sotheby's International Realty

    Bee M Francis, SA504994000

    Russ Lyon Sotheby's International Realty

    Source: ARMLS,MLS#: 6776319MLS Logo

    Facts & features

    Interior

    Bedrooms & bathrooms
    • Bedrooms: 4
    • Bathrooms: 5
    Heating
    • Natural Gas
    Cooling
    • Central Air
    Appliances
    • Included: Gas Cooktop
    Features
    • High Speed Internet, Granite Counters, Double Vanity, Eat-in Kitchen, Breakfast Bar, 9+ Flat Ceilings, Elevator, Kitchen Island, Pantry, Full Bth Master Bdrm, Separate Shwr & Tub
    • Flooring: Carpet, Stone, Tile, Wood
    • Windows: Double Pane Windows
    • Has basement: No
    • Has fireplace: Yes
    • Fireplace features: Fire Pit, Exterior Fireplace, Living Room, Master Bedroom, Gas
    Interior area
    • Total structure area: 7,227
    • Total interior livable area: 7,227 sqft

    Property

    Parking
    • Total spaces: 5
    • Parking features: Garage Door Opener, Direct Access, Attch'd Gar Cabinets, Storage
    • Garage spaces: 3
    • Uncovered spaces: 2
    Features
    • Stories: 2
    • Patio & porch: Covered, Patio
    • Exterior features: Balcony, Private Yard, Built-in Barbecue
    • Has private pool: Yes
    • Pool features: Fenced, Heated
    • Has spa: Yes
    • Spa features: Heated, Private
    • Fencing: Block
    • Has view: Yes
    • View description: City Lights
    Lot
    • Size: 1.56 Acres
    • Features: Sprinklers In Rear, Sprinklers In Front, Desert Back, Desert Front, Auto Timer H2O Front, Auto Timer H2O Back, Irrigation Front, Irrigation Back
    Details
    • Parcel number: 21947539

    Construction

    Type & style
    • Home type: SingleFamily
    • Architectural style: Contemporary
    • Property subtype: Single Family Residence
    Materials
    • Stucco, Wood Frame, Painted, Stone
    • Roof: Tile,Foam
    Condition
    • Year built: 2007
    Details
    • Builder name: Manship Builders

    Utilities & green energy

    • Electric: 220 Volts in Kitchen
    • Sewer: Public Sewer
    • Water: City Water

    Community & neighborhood

    Security
    • Security features: Fire Sprinkler System, Security System Owned, Security Guard
    Community
    • Community features: Golf, Pickleball, Gated, Community Spa, Community Spa Htd, Community Pool, Guarded Entry, Concierge, Tennis Court(s), Biking/Walking Path, Fitness Center
    Location
    • Region: Scottsdale
    • Subdivision: DESERT MOUNTAIN

    HOA & financial

    HOA
    • Has HOA: Yes
    • HOA fee: $2,922 semi-annually
    • Services included: Maintenance Grounds, Street Maint
    • Association name: Desert. Mountain
    • Association phone: 480-635-5600

    Other

    Other facts
    • Listing terms: Cash,Conventional
    • Ownership: Fee Simple

    Price history

    DateEventPrice
    3/28/2025Sold$4,400,000-5.4%$609/sqft
    Source: ARMLS #6776319 Report a problem
    2/22/2025Pending sale$4,650,000$643/sqft
    Source: ARMLS #6776319 Report a problem
    11/3/2024Listed for sale$4,650,000-5.1%$643/sqft
    Source: ARMLS #6776319 Report a problem
    6/8/2024Listing removed$4,900,000$678/sqft
    Source: ARMLS #6615005 Report a problem
    1/17/2024Price change$4,900,000-3.9%$678/sqft
    Source: ARMLS #6615005 Report a problem
    10/20/2023Listed for sale$5,100,000+6.4%$706/sqft
    Source: ARMLS #6615005 Report a problem
    9/11/2023Listing removed$4,795,000$663/sqft
    Source: ARMLS #6601831 Report a problem
    9/8/2023Listed for sale$4,795,000+464.1%$663/sqft
    Source: ARMLS #6601831 Report a problem
    8/3/2005Sold$850,000$118/sqft
    Source: Public Record Report a problem

    Public tax history

    YearProperty taxesTax assessment
    2025$13,200 -1.9%$453,670 -9.1%
    2024$13,456 +1.7%$498,920 +96.4%
    2023$13,236 -0.6%$254,046 -18.6%
    2022$13,317 -7.3%$311,980 +4.4%
    2021$14,361 +3.8%$298,960 +10.1%
    2020$13,836 +3.2%$271,580 -6.9%
    2019$13,403 $291,610 +14.9%
    2018$13,403 +4.6%$253,710 -4%
    2017$12,812 +6%$264,250 +9.9%
    2016$12,091 +5.1%$240,530 +26.1%
    2015$11,503 $190,730 +16.5%
    2014-- $163,760 +3.3%
    2013-- $158,500 -4%
    2012-- $165,180 -10%
    2011-- $183,480 -21.9%
    2010-- $235,010 -14.2%
    2009-- $273,910 +99.8%
    2008-- $137,074 -6.8%
    2007-- $147,120 +56%
    2006-- $94,320 +8.2%
    2005-- $87,200 -17%
    2004-- $105,120 +25.9%
    2003-- $83,520
    2002-- $83,520

    Find assessor info on the county website

    Neighborhood: 85262

    Nearby schools

    GreatSchools rating
    Schools provided by the listing agent
    • Elementary: Black Mountain Elementary School
    • Middle: Sonoran Trails Middle School
    • High: Cactus Shadows High School
    • District: Cave Creek Unified District

    Source: ARMLS. This data may not be complete. We recommend contacting the local school district to confirm school assignments for this home.

    Get a cash offer in 3 minutes
    Find out how much your home could sell for in as little as 3 minutes with a no-obligation cash offer.
    Estimated market value
    $4,315,800
    Get a cash offer in 3 minutes
    Find out how much your home could sell for in as little as 3 minutes with a no-obligation cash offer.
    Estimated market value
    $4,315,800