Imagine coming home to this soaring design, rich tigerwood floors, and a kitchen made for entertaining—all in this stunning 3,520 sq ft Carrington Place residence, offering one of the lowest price per sqft in all of Olympia. Perfectly situated on a coveted corner lot, this home combines impressive curb appeal with a warm, inviting interior. The main level features a spacious primary suite plus a guest bedroom with a private ¾ bath—ideal for visitors or multi-generational living. Upstairs, two oversized bedrooms and a massive movie/game room provide plenty of space for friends and fun. The chef’s kitchen is designed for both entertaining and everyday living, boasting a butler’s pantry, wet bar, temperature-controlled wine storage, and a generous eat-in dining area. Arched hallways, rounded wall corners, and the distinctive tigerwood flooring throughout add character, warmth, and sophistication. This exceptional home delivers the perfect blend of luxury, comfort, and thoughtful design—a place you’ll be proud to call home. Also has a ramp coming in from the garage for easy for a stroller/wheelchair/walker with no steps. Don't wait! Won't last long...make it YOURS today!
Sold
Street View
Listed by: eXp Realty • Tanya Headrick
Bought with: eXp Realty
$699,999
4216 17th Way NE, Olympia, WA 98516
4beds
3,520sqft
Single Family Residence
Built in 2008
5,414 Square Feet Lot
$697,000 Zestimate®
$199/sqft
$3,847 Estimated rent
Home value
$697,000
$662,000 - $732,000
$3,847/mo
Zestimate® history
Owner options
List your home for rent
$3,847/mo
Rent Zestimate®
Find your next renter with Zillow Rental Manager. Plus, with online applications, you can quickly screen prospective tenants – for free.
$3,847/mo
Rent Zestimate®
Refinance and save
$4,436/mo
Est. payment
Refinancing to a lower rate could help reduce your monthly payments and save thousands over the life of the loan.
$4,436/mo
Est. payment
Explore your selling options
Work with a Zillow partner agent
Leverage their expertise and Zillow's premium Showcase listings to get your home seen by more buyers.
Get startedList with your own agent
Get your home in front of millions of buyers by listing it on Zillow.
Learn how to do itSell it yourself
Take full control of how buyers see your home on Zillow by listing For Sale by Owner (FSBO).
List your homeWhat's special
Kitchen made for entertainingRounded wall cornersRich tigerwood floorsArched hallwaysSpacious primary suiteCoveted corner lotSoaring design
Zillow last checked:
Listing updated:
Listed by:
Tanya Headrick,
eXp Realty,
Brianna Headrick,
eXp Realty
Bought with:
Rebecca Elliott Googins, 125866
eXp Realty
Source: NWMLS as distributed by MLS GRID,MLS#: 2484685
Facts & features
Interior
Bedrooms & bathrooms
- Bedrooms: 4
- Bathrooms: 3
- Full bathrooms: 2
- 3/4 bathrooms: 1
- Main level bathrooms: 1
- Main level bedrooms: 2
Primary bedroom
- Level: Main
Bedroom
- Level: Main
Bedroom
- Level: Second
Bedroom
- Level: Second
Bathroom full
- Level: Main
Bathroom full
- Level: Second
Bathroom three quarter
- Level: Second
Dining room
- Level: Main
Entry hall
- Level: Main
Kitchen with eating space
- Level: Main
Living room
- Level: Main
Rec room
- Level: Second
Utility room
- Level: Main
Heating
- Fireplace, Forced Air, Heat Pump, Electric, Natural Gas
Cooling
- Forced Air, Heat Pump
Appliances
- Included: Dishwasher, Double Oven, Dryer, Microwave, Refrigerator, Stove(s)/Range(s), Washer, Dishwasher(s), Dryer(s), Microwave(s), Refrigerator(s), Washer(s), Water Heater: Gas, Water Heater Location: Garage
Features
- Bath Off Primary, Central Vacuum, Ceiling Fan(s), Dining Room, Loft
- Flooring: Ceramic Tile, Hardwood, Carpet
- Doors: French Doors
- Windows: Dbl Pane/Storm Window, Skylight(s)
- Basement: None
- Number of fireplaces: 1
- Fireplace features: Gas, Main Level: 1, Fireplace
Interior area
- Total structure area: 3,520
- Total interior livable area: 3,520 sqft
Property
Parking
- Total spaces: 2
- Parking features: Driveway, Attached Garage
- Has attached garage: Yes
- Covered spaces: 2
Features
- Levels: Two
- Stories: 2
- Entry location: Main
- Patio & porch: Bath Off Primary, Built-In Vacuum, Ceiling Fan(s), Dbl Pane/Storm Window, Dining Room, Fireplace, French Doors, Loft, Security System, Skylight(s), Vaulted Ceiling(s), Walk-In Closet(s), Water Heater, Wet Bar, Wine/Beverage Refrigerator
Lot
- Size: 5,414 Square Feet
- Features: Corner Lot, Cul-De-Sac, Paved, Sidewalk, Cabana/Gazebo, Fenced-Fully, Gas Available, Patio
- Topography: Level
- Residential vegetation: Garden Space
Details
- Parcel number: 39160003800
- Zoning description: Jurisdiction: City
- Special conditions: Standard
Construction
Type & style
- Home type: SingleFamily
- Architectural style: 2 Story
- Property subtype: Single Family Residence
Materials
- Cement Planked, Stone, Cement Plank
- Foundation: Poured Concrete
- Roof: Composition
Condition
- Very Good
- Year built: 2008
- Major remodel year: 2008
Utilities & green energy
- Electric: Company: PSE
- Sewer: Sewer Connected, Company: City of Olympia
- Water: Public, Company: City of Olympia
Community & HOA
Community
- Features: CCRs
- Security: Security System
- Subdivision: Olympia
HOA
- Services included: Common Area Maintenance
- HOA fee: $90 monthly
Location
- Region: Olympia
Financial & listing details
- Price per square foot: $199/sqft
- Tax assessed value: $682,800
- Annual tax amount: $2,964
- Date on market: 4/17/2026
- Cumulative days on market: 96 days
- Listing terms: Conventional,FHA,VA Loan
- Inclusions: Dishwasher(s), Double Oven, Dryer(s), Microwave(s), Refrigerator(s), Stove(s)/Range(s), Washer(s)
Price history
| Date | Event | Price |
|---|---|---|
| 7/15/2026 | Sold | $699,999$199/sqft |
Source:  NWMLS as distributed by MLS GRID #2484685 Report a problem NWMLS as distributed by MLS GRID #2484685 Report a problem | ||
| 6/16/2026 | Pending sale | $699,999$199/sqft |
Source: NWMLS as distributed by MLS GRID #2484685 Report a problem | ||
| 6/10/2026 | Listed for sale | $699,999$199/sqft |
Source: NWMLS as distributed by MLS GRID #2484685 Report a problem | ||
| 6/1/2026 | Listing removed | $699,999$199/sqft |
Source: eXp Realty #2484685 Report a problem | ||
| 5/15/2026 | Price change | $699,999-3.4%$199/sqft |
Source: eXp Realty #2484685 Report a problem | ||
| 3/27/2026 | Price change | $724,999-2%$206/sqft |
Source: eXp Realty #2484685 Report a problem | ||
| 3/9/2026 | Listed for sale | $739,950+15.6%$210/sqft |
Source: eXp Realty #2484685 Report a problem | ||
| 1/20/2023 | Sold | $640,000-1.5%$182/sqft |
Source: NWMLS as distributed by MLS GRID #2020456 Report a problem | ||
| 1/1/2023 | Pending sale | $649,900$185/sqft |
Source: NWMLS as distributed by MLS GRID #2020456 Report a problem | ||
| 12/2/2022 | Listed for sale | $649,900+11.5%$185/sqft |
Source: NWMLS as distributed by MLS GRID #2020456 Report a problem | ||
| 3/5/2021 | Sold | $583,000+1.4%$166/sqft |
Source: NWMLS as distributed by MLS GRID #1718895 Report a problem | ||
| 2/8/2021 | Pending sale | $575,000$163/sqft |
Source: NWMLS as distributed by MLS GRID #1718895 Report a problem | ||
| 1/21/2021 | Listed for sale | $575,000-3.8%$163/sqft |
Source: NWMLS as distributed by MLS GRID #1718895 Report a problem | ||
| 12/8/2020 | Listing removed | $598,000$170/sqft |
Source: Owner Report a problem | ||
| 11/28/2020 | Listed for sale | $598,000$170/sqft |
Source: Owner Report a problem | ||
| 11/23/2020 | Pending sale | $598,000$170/sqft |
Source: Owner Report a problem | ||
| 11/5/2020 | Listed for sale | $598,000+32.9%$170/sqft |
Source: Owner Report a problem | ||
| 7/6/2018 | Listing removed | $450,000$128/sqft |
Source: Sound Advantage Realty #1240533 Report a problem | ||
| 7/6/2018 | Listed for sale | $450,000+3.5%$128/sqft |
Source: Sound Advantage Realty #1240533 Report a problem | ||
| 7/5/2018 | Sold | $434,719-3.4%$123/sqft |
Source: NWMLS as distributed by MLS GRID #1240533 Report a problem | ||
| 6/14/2018 | Pending sale | $450,000$128/sqft |
Source: Sound Advantage Realty #1240533 Report a problem | ||
| 4/25/2018 | Price change | $450,000-2.6%$128/sqft |
Source: Sound Advantage Realty #1240533 Report a problem | ||
| 3/25/2018 | Price change | $461,900+0.4%$131/sqft |
Source: Sound Advantage Realty #1240533 Report a problem | ||
| 2/10/2018 | Listed for sale | $459,900+11.3%$131/sqft |
Source: Sound Advantage Realty #1240533 Report a problem | ||
| 9/28/2007 | Sold | $413,200$117/sqft |
Source: Public Record Report a problem | ||
Public tax history
| Year | Property taxes | Tax assessment |
|---|---|---|
| 2024 | $3,032 -47.4% | $682,800 +15.2% |
| 2023 | $5,763 -10.3% | $592,700 -9.8% |
| 2022 | $6,422 -4.5% | $656,900 +15.4% |
| 2021 | $6,728 +17.2% | $569,200 +25.9% |
| 2020 | $5,743 +20.5% | $452,000 +7.7% |
| 2019 | $4,766 -13.1% | $419,700 -1.1% |
| 2018 | $5,485 +9.5% | $424,200 +17.8% |
| 2017 | $5,009 | $360,050 -8.2% |
| 2016 | $5,009 | $392,250 +5.7% |
| 2014 | $5,009 | $371,100 +19.4% |
| 2013 | -- | $310,750 |
| 2012 | $3,898 | -- |
| 2011 | -- | -- |
| 2010 | -- | -- |
| 2009 | $4,007 | -- |
| 2008 | -- | -- |
| 2007 | $662 | -- |
Find assessor info on the county website
Neighborhood: 98506
Nearby homes
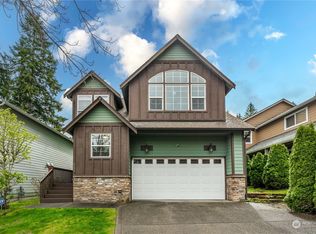
- $589,8504 bd3 ba2.7k sqft4233 17th Way NE, Olympia, WA 98516Sold
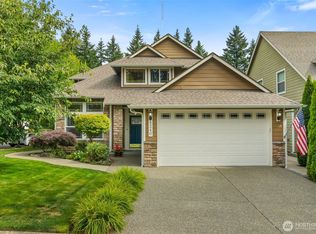
- $572,2414 bd3 ba2.4k sqft4240 17th Way NE, Olympia, WA 98516Sold
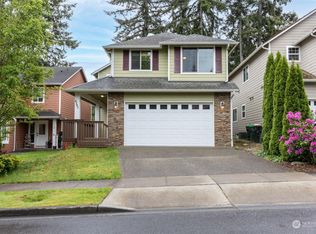
- $574,9004 bd3 ba2.3k sqft4245 17th Way NE, Olympia, WA 98516Sold
- $579,0004 bd3 ba2.3k sqft4249 17th Way NE, Olympia, WA 98516For Sale

- $572,5004 bd3 ba2.3k sqft1729 Cameron Ct NE, Olympia, WA 98516Off Market
- $515,0004 bd3 ba2.4k sqft4303 17th Way NE, Olympia, WA 98516Sold
- $613,5003 bd3 ba2k sqft1644 Sleater Kinney Rd NE, Olympia, WA 98506Off Market
- $590,0005 bd3 ba2.4k sqft4316 17th Way NE, Olympia, WA 98516Sold
Nearby schools
GreatSchools rating
- 5/10Pleasant Glade Elementary SchoolGrades: PK-5Distance: 0.3 mi
- 5/10Chinook Middle SchoolGrades: 6-8Distance: 0.5 mi
- 7/10North Thurston High SchoolGrades: 9-12Distance: 0.6 mi
Get a cash offer in 3 minutes
Find out how much your home could sell for in as little as 3 minutes with a no-obligation cash offer.
Estimated market value
$697,000
Get a cash offer in 3 minutes
Find out how much your home could sell for in as little as 3 minutes with a no-obligation cash offer.
Estimated market value
$697,000
- Washington
- Thurston County
- Lacey
- 98506
- 4216 17th Way NE
Nearby cities
Nearby zip codes
Other Lacey Topics
