Skip main navigation
Off market
  • $405,600

    4216 98th St, Urbandale, IA 50322

    4beds
    3baths
    2,350sqft
    Residential
    Built in 1980
    0.25 Acres Lot
    $405,600 Zestimate®
    $173/sqft
    $2,489 Estimated rent

    Home value

    $405,600

    $385,000 - $430,000

    $2,489/mo

    Zestimate® history
    Loading
    Loading...

    Owner options

    List your home for rent

    $2,489/mo

    Rent Zestimate®

    Find your next renter with Zillow Rental Manager. Plus, with online applications, you can quickly screen prospective tenants – for free.

    Learn more

    $2,489/mo

    Rent Zestimate®

    Refinance and save

    $2,717/mo

    Est. payment

    Refinancing to a lower rate could help reduce your monthly payments and save thousands over the life of the loan.

    See today's rates

    $2,717/mo

    Est. payment

    Explore your selling options

    Work with a Zillow partner agent

    Leverage their expertise and Zillow's premium Showcase listings to get your home seen by more buyers.

    Get started

    List with your own agent

    Get your home in front of millions of buyers by listing it on Zillow.

    Learn how to do it

    Sell it yourself

    Take full control of how buyers see your home on Zillow by listing For Sale by Owner (FSBO).

    List your home

    What's special

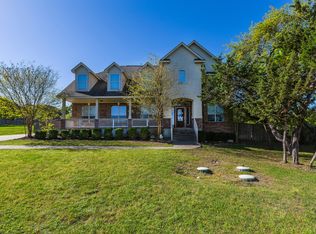
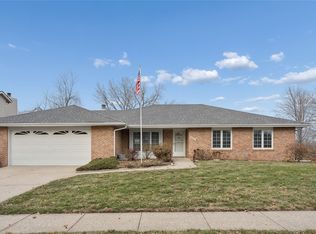
    Prideful 30 yr owners of this marvelous 5-level split with 4 BRs & 3 full BAs in sought-after Golf View Estates neighborhood is ready for you! Easy access to I-80, restaurants, parks/trails, schools & more! Plenty of options to entertain with nearly 3,000 of finished living space including 3 outdoor sitting areas! Excellent curb appeal boasts matures trees, fenced yd, new concrete drive w/3rd stall, new hardy-plank siding, gutters, lower patio plus paint & carpet in FR! Stunning tiled foyer entry leads you to a formal LR & DR w/tray ceiling. Super spacious KIT features plenty of cabinet & counter space, pantry, newly tiled floor plus bayed eat-in area overlooking the Greenbelt. Cozy family rm w/flr to ceiling NFP and French dr to lg deck. Oversized MBR w/ensuite featuring tray ceiling, dual Corian vanity, newly tiled walk-in shower, jacuzzi tub & WIC. Two sizeable Brs w/and lg full BA w/sep shower/toilet. 4th BR + 3rd full BA, rec room w/NFP & walkout LL w/AMAZING YARD! New HVAC 2012!

    This property is off market, which means it's not currently listed for sale or rent on Zillow. This may be different from what's available on other websites or public sources.
    Facts & features

    Interior

    Bedrooms & bathrooms
    • Bedrooms: 4
    • Bathrooms: 3
    Heating
    • Forced air, Gas
    Cooling
    • Central
    Features
    • Cable TV, Carpeting, Smoke Detector, Wet Bar, Drapes/Curtains, Central Vac, Tile Floors
    • Basement: Partially finished
    • Has fireplace: Yes
    Interior area
    • Total interior livable area: 2,350 sqft

    Property

    Parking
    • Total spaces: 2
    • Parking features: Garage - Attached
    Features
    • Exterior features: Cement / Concrete
    Lot
    • Size: 0.25 Acres
    Details
    • Parcel number: 31201024327000

    Construction

    Type & style
    • Home type: SingleFamily
    • Property subtype: Residential
    Materials
    • masonry
    • Foundation: Concrete
    • Roof: Asphalt
    Condition
    • Year built: 1980

    Utilities & green energy

    • Sewer: City

    Community & neighborhood

    Location
    • Region: Urbandale

    Other

    Other facts
    • Air Conditioning: Central
    • Family Room: Rec. Room, Lower Level, 1st Floor
    • Basement Desc: Daylight Window, Walkout, Finished
    • MLS: Des Moines
    • Dining Room: Dining Areas, Eat In Kitchen, Formal Dining Rm
    • Heat: Gas Forced Air
    • Heat Source: Natural
    • Property Sub Type: Residential
    • Property Type: Residential
    • Roof: Asphalt Shingle
    • Interior Features: Cable TV, Carpeting, Smoke Detector, Wet Bar, Drapes/Curtains, Central Vac, Tile Floors
    • Lot Shape: Regular
    • Other Rooms: Pantry
    • Sewer: City
    • Water: City
    • Driveway: Concrete
    • Style: Split Level
    • Exterior: Cement Board
    • Foundation: Concrete Block
    • Sellers Request: 1
    • Last Change Type: Pending
    • Geocode Source: PxPoint
    • Included Items: Cooktop, Microwave, Dishwasher, Dryer, Refrigerator, Washer, Wall Oven
    • Parcel Number: 31201024327000

    Price history

    DateEventPrice
    10/1/2020Sold$295,900+2.1%$126/sqft
    Source: DMMLS #612002 Report a problem
    8/19/2020Pending sale$289,900$123/sqft
    Source: RE/MAX Concepts #612002 Report a problem
    8/13/2020Listed for sale$289,900$123/sqft
    Source: RE/MAX Concepts #612002 Report a problem

    Public tax history

    YearProperty taxesTax assessment
    2025$6,916 +2%$406,000 +8.5%
    2024$6,778 +5.5%$374,200
    2023$6,424 +1.2%$374,200 +25%
    2022$6,350 +2.4%$299,400
    2021$6,200 +1.8%$299,400 +4.6%
    2020$6,092 +3.4%$286,100
    2019$5,894 +3.9%$286,100 +8%
    2018$5,674 $264,800
    2017$5,674 +9.9%$264,800 +8.7%
    2016$5,164 $243,500
    2015$5,164 +10.9%$243,500 +7.1%
    2014$4,658 $227,400
    2013-- $227,400 +0%
    2012-- $227,300
    2011-- $227,300 -3.1%
    2010-- $234,600
    2009-- $234,600
    2008-- $234,600
    2007-- $234,600 +7.5%
    2006-- $218,300
    2005-- $218,300 +7.6%
    2003-- $202,840 +2.5%
    2002-- $197,880
    2001-- $197,880

    Find assessor info on the county website

    Neighborhood: 50322

    Nearby schools

    GreatSchools rating
    Schools provided by the listing agent
    • District: Urbandale

    Source: The MLS. This data may not be complete. We recommend contacting the local school district to confirm school assignments for this home.

    Get pre-qualified for a loan
    At Zillow Home Loans, we can pre-qualify you in as little as 5 minutes with no impact to your credit score.

    An equal housing lender. NMLS #10287.

    Sell for more on Zillow
    Get a Zillow Showcase℠ listing at no additional cost and you could sell for .
    $405,600
    2% more
    +$8,112
    With Zillow Showcase(estimated)
    $413,712