Skip main navigation
Off market
  • $677,600

    4216 Blue Grass Ct, Flower Mound, TX 75028

    4beds
    2baths
    2,598sqft
    SingleFamily
    Built in 1997
    10,384 Square Feet Lot
    $677,600 Zestimate®
    $261/sqft
    $3,305 Estimated rent

    Home value

    $677,600

    $637,000 - $718,000

    $3,305/mo

    Zestimate® history
    Loading
    Loading...

    Owner options

    List your home for rent

    $3,305/mo

    Rent Zestimate®

    Find your next renter with Zillow Rental Manager. Plus, with online applications, you can quickly screen prospective tenants – for free.

    Learn more

    $3,305/mo

    Rent Zestimate®

    Refinance and save

    $4,590/mo

    Est. payment

    Refinancing to a lower rate could help reduce your monthly payments and save thousands over the life of the loan.

    See today's rates

    $4,590/mo

    Est. payment

    Explore your selling options

    Work with a Zillow partner agent

    Leverage their expertise and Zillow's premium Showcase listings to get your home seen by more buyers.

    Get started

    List with your own agent

    Get your home in front of millions of buyers by listing it on Zillow.

    Learn how to do it

    Sell it yourself

    Take full control of how buyers see your home on Zillow by listing For Sale by Owner (FSBO).

    List your home

    What's special

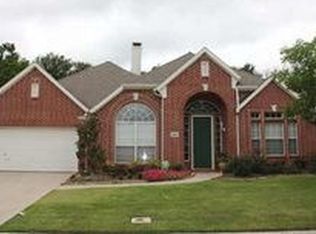
    MLS: 10810333 ***Exterior*** *Corner Lot on a Cul-de-Sac w/ Mature Trees *Traditional Style Single Story *Camino Real Colored Brick (Light Red) *Professional Landscaping, Front and Back *Large Arbor Covered Patio w/ Misting System and Grill Natural Gas Outlet *Bay Window (Rear) *Custom Hand Built (Removable) Exterior Shutters Matching Front Door (w/ New Hardware) *Swing Entry Garage Door w/ Quiet Belt Drive Opener (Battery Backup and Motion Sensor) *Sprinkler System (New Advanced Controller) *Pavestone Area, Suitable for Storage Shed ***Interior*** *Ceramic Tile: Entry, Kitchen, Sitting/Play Area (off Living) *Pillars: Entry, Living, Kitchen, and Dining *Crown Molding: Entry, Living, Dining, Master, Study, some with double molding *Large Kitchen: Breakfast Nook, Island w/ Barstool Seating, Pantry, Quartz Counter Tops, Tiled Backsplash, Storage (Massive) *Large Master: Corner Tile Faced Gas Fireplace, Jetted Tub, His/Her Vanities, Tile Shower, Linen Closet, Large Walk-in Closet *Living: Tile Faced Gas Fireplace, Built-In Bookshelf/Entertainment Center with Speaker Wires/Cable TV/Ethernet Wall Plate, 5 Bose *Speakers, Speaker Wiring to Patio Installed *Two Inch Wood Blinds Throughout *Ceiling Fans in All Bedrooms and Study *Double French Doors into Study *Arched Windows and Doorways *Several Storage Closets Throughout *Media Junction Box in Garage w/ Conduit (Ethernet now, Cable/Telephone/Etc Can Be Wired) *Verizon FiOS Ready (installed) Neighborhood Description Small, quiet neighborhood, on a cul-de-sak. Traffic is low. Neighbors are nice. Small neighborhood park down the street, with swings and play equipment, perfect for smaller kids.

    This property is off market, which means it's not currently listed for sale or rent on Zillow. This may be different from what's available on other websites or public sources.

    Facts & features

    Interior

    Bedrooms & bathrooms
    • Bedrooms: 4
    • Bathrooms: 2.5
    Heating
    • Forced air, Gas
    Cooling
    • Central
    Appliances
    • Included: Dishwasher, Garbage disposal, Microwave, Range / Oven
    Features
    • Flooring: Tile, Carpet
    • Basement: None
    • Has fireplace: Yes
    Interior area
    • Total interior livable area: 2,598 sqft

    Property

    Parking
    • Parking features: Garage - Attached
    Features
    • Exterior features: Brick
    Lot
    • Size: 10,384 Square Feet
    Details
    • Parcel number: R186945

    Construction

    Type & style
    • Home type: SingleFamily
    Materials
    • Foundation: Slab
    • Roof: Composition
    Condition
    • Year built: 1997

    Community & HOA

    HOA
    • Has HOA: Yes
    • HOA fee: $79 monthly
    Location
    • Region: Flower Mound

    Financial & listing details

    • Price per square foot: $261/sqft
    • Tax assessed value: $692,198
    • Annual tax amount: $6,568

    Price history

    DateEventPrice
    3/24/2021Listing removed--
    Source: Owner Report a problem
    8/17/2007Listing removed$305,000$117/sqft
    Source: Owner Report a problem
    7/31/2007Price change$305,000-1.6%$117/sqft
    Source: Owner Report a problem
    7/2/2007Listed for sale$310,000$119/sqft
    Source: Owner Report a problem

    Public tax history

    YearProperty taxesTax assessment
    2025$6,568 -13.4%$637,479 +10%
    2024$7,580 +0.6%$579,526 +10%
    2023$7,535 -7.9%$526,842 +10%
    2022$8,180 +1.6%$478,947 +10%
    2021$8,049 +1.2%$435,406 +4.8%
    2020$7,953 +3.2%$415,511 +2.8%
    2019$7,705 -6.3%$404,338 -2.3%
    2018$8,221 +12.8%$413,755 +8.2%
    2017$7,290 $382,413 +5.4%
    2016$7,290 +5.8%$362,746 +6.2%
    2015$6,891 $341,540 +5.1%
    2014$6,891 $325,029 +5%
    2013$6,891 $309,583 +1.1%
    2012-- $306,193 +2.7%
    2011-- $298,282 -0.7%
    2010-- $300,364
    2009-- $300,364 +10.7%
    2007$6,053 -2.6%$271,326 +3.2%
    2006$6,216 +4.3%$262,807 +4.4%
    2005$5,962 $251,668 -0.8%
    2004-- $253,770 -1.7%
    2003-- $258,097 -1.4%
    2002-- $261,812 +13.4%
    2001-- $230,806
    Find assessor info on the county website

    Neighborhood: Bridlewood

    Nearby schools

    GreatSchools rating
    Schools provided by the listing agent
    • Elementary: Bridlewood
    • Middle: Downing
    • High: Marcus
    • District: Lewisville ISD

    Source: The MLS. This data may not be complete. We recommend contacting the local school district to confirm school assignments for this home.

    Get a cash offer in 3 minutes
    Find out how much your home could sell for in as little as 3 minutes with a no-obligation cash offer.
    Estimated market value
    $677,600
    Get a cash offer in 3 minutes
    Find out how much your home could sell for in as little as 3 minutes with a no-obligation cash offer.
    Estimated market value
    $677,600