Highly desired open floor plan located in a resort-like community. There is a downstairs bedroom and full bathroom. The kitchen features a large island and numerous upgrades, including quartz countertops, double oven, gas cooktop with hood fan, and subway tile backsplash. Downstairs flooring is wood-look tile. The primary bedroom and 2 additional bedrooms are located upstairs, along with a loft, large balcony, and laundry room complete with a utility sink and lots of built-in storage. The landscaping includes low-maintenance mulch and decorative rocks in the front, and turf and pavers in the back. The gas-ready patio along with a large pergola is fit for entertaining. The air conditioning has been recently replaced. Additional features include a 3-car garage, gutters, and a tankless water heater. The community includes a heated pool/spa. 2 playgrounds, bocce court, leashed dog park, fire pit, bbq's and a community orchard. This must-see home is available for showings beginning on Monday, June 24 2024.
Sold for $1,080,000
Listed by: Three Lagoons Realty • David Jacober • Contact: 760-710-3104
Bought with: Three Lagoons Realty
Tax assessed value
$1,080,000
4216 Camino Del Flor, Oceanside, CA 92057
4beds
2,666sqft
Single Family Residence
Built in 2018
4,734 Square Feet Lot
$1,108,900 Zestimate®
$405/sqft
$4,905 Estimated rent
Home value
$1,108,900
$1.05M - $1.16M
$4,905/mo
Zestimate® history
Owner options
List your home for rent
$4,905/mo
Rent Zestimate®
Find your next renter with Zillow Rental Manager. Plus, with online applications, you can quickly screen prospective tenants – for free.
$4,905/mo
Rent Zestimate®
Refinance and save
$6,937/mo
Est. payment
Refinancing to a lower rate could help reduce your monthly payments and save thousands over the life of the loan.
$6,937/mo
Est. payment
Explore your selling options
Work with a Zillow partner agent
Leverage their expertise and Zillow's premium Showcase listings to get your home seen by more buyers.
Get startedList with your own agent
Get your home in front of millions of buyers by listing it on Zillow.
Learn how to do itSell it yourself
Take full control of how buyers see your home on Zillow by listing For Sale by Owner (FSBO).
List your homeWhat's special
Zillow last checked:
Listing updated:
Listed by:
David Jacober DRE #02091343 dave@threelagoons.com,
Three Lagoons Realty,
Co-Listing Agent: Gregory Butler DRE #01962445 760-710-3104,
Three Lagoons Realty
Bought with:
Gregory Butler, DRE #01962445
Three Lagoons Realty
Source: CRMLS,MLS#: NDP2405186 Originating MLS: California Regional MLS (North San Diego County & Pacific Southwest AORs)
Originating MLS: California Regional MLS (North San Diego County & Pacific Southwest AORs)Facts & features
Interior
Bedrooms & bathrooms
- Bedrooms: 4
- Bathrooms: 3
- Full bathrooms: 3
- Main level bathrooms: 1
- Main level bedrooms: 1
Rooms
- Room types: Bedroom, Den, Entry/Foyer, Family Room, Kitchen, Laundry, Living Room, Primary Bathroom, Primary Bedroom, Dining Room
Bedroom
- Features: Bedroom on Main Level
Bathroom
- Features: Bathroom Exhaust Fan, Bathtub, Dual Sinks, Linen Closet, Separate Shower
Kitchen
- Features: Built-in Trash/Recycling, Kitchen Island, Kitchen/Family Room Combo, Utility Sink
Heating
- Central, Natural Gas
Cooling
- Central Air
Appliances
- Included: Double Oven, Dishwasher, Electric Oven, Gas Cooktop, Disposal, Microwave, Refrigerator, Range Hood, Tankless Water Heater
- Laundry: Washer Hookup, Electric Dryer Hookup, Gas Dryer Hookup, Upper Level
Features
- Balcony, Ceiling Fan(s), Separate/Formal Dining Room, Eat-in Kitchen, Multiple Staircases, Open Floorplan, Bedroom on Main Level
- Flooring: Carpet, Tile
- Has fireplace: Yes
- Fireplace features: Gas, Living Room
- Common walls with other units/homes: No Common Walls
Interior area
- Total interior livable area: 2,666 sqft
Property
Parking
- Total spaces: 5
- Parking features: Driveway, Garage
- Attached garage spaces: 3
- Uncovered spaces: 2
Features
- Levels: Multi/Split
- Entry location: 1
- Patio & porch: Patio
- Pool features: Community, Association
- Has spa: Yes
- Has view: Yes
- View description: None
Lot
- Size: 4,734 Square Feet
- Features: Sprinklers In Rear, Sprinklers In Front, Landscaped, Level, Near Park, Sprinkler System
Details
- Parcel number: 1581044100
- Zoning: Residential
- Special conditions: Standard
Construction
Type & style
- Home type: SingleFamily
- Property subtype: Single Family Residence
Materials
- Foundation: Concrete Perimeter
- Roof: Tile
Condition
- Termite Clearance
- New construction: No
- Year built: 2018
Utilities & green energy
- Sewer: Public Sewer
- Utilities for property: Electricity Connected
Community & HOA
Community
- Features: Dog Park, Sidewalks, Park, Pool
- Security: Smoke Detector(s)
HOA
- Has HOA: Yes
- Amenities included: Fire Pit, Barbecue, Picnic Area, Playground, Pool, Pet Restrictions, Spa/Hot Tub
- HOA fee: $115 monthly
- HOA name: Mission Lane Owner's Association
- HOA phone: 800-996-3051
Location
- Region: Oceanside
Financial & listing details
- Price per square foot: $405/sqft
- Tax assessed value: $1,080,000
- Annual tax amount: $12,108
- Date on market: 6/24/2024
- Listing terms: Cash,Conventional,FHA,VA Loan
- Inclusions: Refrigerator & outdoor pergola
- Exclusions: Washer & Dryer
- Road surface type: Paved
Price history
| Date | Event | Price |
|---|---|---|
| 8/30/2024 | Sold | $1,080,000-6.1%$405/sqft |
Source:  CRMLS #NDP2405186 Report a problem CRMLS #NDP2405186 Report a problem | ||
| 8/8/2024 | Pending sale | $1,150,000$431/sqft |
Source: CRMLS #NDP2405186 Report a problem | ||
| 6/24/2024 | Listed for sale | $1,150,000+51.5%$431/sqft |
Source: CRMLS #NDP2405186 Report a problem | ||
| 9/25/2020 | Sold | $759,000-1.4%$285/sqft |
Source:  CRMLS #NP20144904 Report a problem CRMLS #NP20144904 Report a problem | ||
| 8/30/2020 | Pending sale | $769,900$289/sqft |
Source: Compass #NP20144904 Report a problem | ||
| 8/7/2020 | Price change | $769,900-0.5%$289/sqft |
Source: Compass #NP20144904 Report a problem | ||
| 7/23/2020 | Listed for sale | $774,000+3.8%$290/sqft |
Source: Compass #NP20144904 Report a problem | ||
| 12/17/2018 | Sold | $745,500$280/sqft |
Source: Public Record Report a problem | ||
Public tax history
| Year | Property taxes | Tax assessment |
|---|---|---|
| 2025 | $12,108 +33.9% | $1,080,000 +34.1% |
| 2024 | $9,045 +3.2% | $805,454 +2% |
| 2023 | $8,766 +1.5% | $789,662 +2% |
| 2022 | $8,633 -0.4% | $774,179 +2% |
| 2021 | $8,667 +2.9% | $759,000 -0.2% |
| 2020 | $8,421 +3.5% | $760,221 +2% |
| 2019 | $8,139 +1144.9% | $745,315 +1228.5% |
| 2018 | $654 | $56,100 |
Find assessor info on the county website
Neighborhood: San Luis Rey
Nearby homes
- $994,8004 bd3 ba2.3k sqft4212 Camino Del Flor, Oceanside, CA 92057Off Market

- $1,080,4004 bd3 ba2.3k sqft4229 Calle Del Rio, Oceanside, CA 92057Off Market
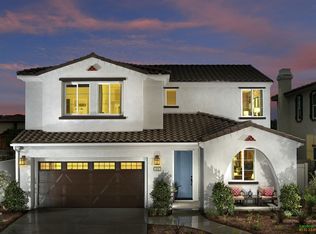
- $1,025,9004 bd2 ba2.3k sqft4233 Calle Del Rio, Oceanside, CA 92057Off Market
- $1,052,9004 bd3 ba2.6k sqft4208 Camino Del Flor, Oceanside, CA 92057Off Market
- $944,1003 bd3 ba2.5k sqft4209 Camino Del Flor, Oceanside, CA 92057Off Market
- $1,076,4004 bd3 ba2.6k sqft4205 Camino Del Flor, Oceanside, CA 92057Off Market
- $1,026,2004 bd2 ba2.3k sqft4253 Calle Del Vis, Oceanside, CA 92057Off Market
- $1,035,600-- bd-- ba-- sqft4249 Calle Del Vis, Oceanside, CA 92057Off Market
Nearby schools
GreatSchools rating
- 3/10Nichols Elementary SchoolGrades: K-5Distance: 0.4 mi
- 6/10Cesar Chavez Middle SchoolGrades: 6-8Distance: 0.9 mi
- 7/10El Camino High SchoolGrades: 9-12Distance: 1.1 mi
Schools provided by the listing agent
- High: El Camino
Source: CRMLS. This data may not be complete. We recommend contacting the local school district to confirm school assignments for this home.
Get a cash offer in 3 minutes
Find out how much your home could sell for in as little as 3 minutes with a no-obligation cash offer.
Estimated market value
$1,108,900
Get a cash offer in 3 minutes
Find out how much your home could sell for in as little as 3 minutes with a no-obligation cash offer.
Estimated market value
$1,108,900
- California
- San Diego County
- Oceanside
- 92057
- San Luis Rey
- 4216 Camino Del Flor
Nearby cities
Nearby neighborhoods
Nearby zip codes
Other Oceanside Topics
