Skip main navigation
Off market
  • $282,700

    4216 Chamberlain Way, Clermont, FL 34711

    2beds
    1,335sqft
    SingleFamily
    Built in 1999
    5,009 Square Feet Lot
    $282,700 Zestimate®
    $212/sqft
    $2,161 Estimated rent

    Home value

    $282,700

    $269,000 - $297,000

    $2,161/mo

    Zestimate® history
    Loading
    Loading...

    Owner options

    List your home for rent

    $2,161/mo

    Rent Zestimate®

    Find your next renter with Zillow Rental Manager. Plus, with online applications, you can quickly screen prospective tenants – for free.

    Learn more

    $2,161/mo

    Rent Zestimate®

    Refinance and save

    $2,204/mo

    Est. payment

    Refinancing to a lower rate could help reduce your monthly payments and save thousands over the life of the loan.

    See today's rates

    $2,204/mo

    Est. payment

    Explore your selling options

    Work with a Zillow partner agent

    Leverage their expertise and Zillow's premium Showcase listings to get your home seen by more buyers.

    Get started

    List with your own agent

    Get your home in front of millions of buyers by listing it on Zillow.

    Learn how to do it

    Sell it yourself

    Take full control of how buyers see your home on Zillow by listing For Sale by Owner (FSBO).

    List your home

    What's special

    EVER DREAM OF LIVING ON CRUISE SHIP? This is the closest you can get! Light, bright and airy is the theme of this gem in the sought after Kings Ridge Community! You will feel transported to sunny Florida as you step into this well maintained home. This home features low maintenance living with laminate flooring throughout, open spacious floorplan and a large Master suite. BRAND NEW ROOF in 2016, New A/C in 2014 and 3 year old microwave. Kings Ridge is a Resort style community. Gated and Guarded 24/7 affords a secure lifestyle with too many amenities to list. The spectacular Clubhouse features a Grand Ballroom for regularly hosted events, Fitness room, Aerobics/Yoga studio, Arts and Crafts, Game room for card clubs, Billiard room, Shuffleboard, Pickleball, Tennis Courts, Resort style pool and spa. Kings Ridge has many different clubs available to join in with residents for travel, charity work, dinner outings and more. This home is also located next to the smaller pool and tennis courts made available to the Whitehall residents. Yard maintenance is also included. At this price, you can''t afford NOT to move here! Call for your private showing as this home will not last.

    This property is off market, which means it's not currently listed for sale or rent on Zillow. This may be different from what's available on other websites or public sources.
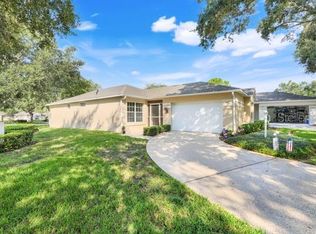
    Facts & features

    Interior

    Bedrooms & bathrooms
    • Bedrooms: 2
    • Bathrooms: 2
    • Full bathrooms: 2
    Heating
    • Forced air, Electric
    Cooling
    • Central
    Appliances
    • Included: Microwave, Range / Oven, Refrigerator
    Features
    • Smoke Alarm(S), Solid Surface Counters, Walk In Closet, Ceiling Fan(S), Blinds/Shades, Cathedral/Vaulted Ceiling
    • Flooring: Laminate
    Interior area
    • Total interior livable area: 1,335 sqft

    Property

    Parking
    • Parking features: Carport, Garage - Attached
    Features
    • Exterior features: Stucco
    • Has spa: Yes
    Lot
    • Size: 5,009 sqft
    Details
    • Parcel number: 042326240000083500

    Construction

    Type & style
    • Home type: SingleFamily
    Materials
    • wood frame
    • Foundation: Slab
    • Roof: Asphalt
    Condition
    • Year built: 1999

    Community & neighborhood

    Community
    • Community features: Fitness Center
    Location
    • Region: Clermont

    HOA & financial

    HOA
    • Has HOA: Yes
    • HOA fee: $317 monthly

    Other

    Other facts
    • Additional Rooms: Den/Library/Office, Foyer
    • Appliances Included: Disposal, Hot Water Electric, Microwave, Range, Refrigerator, Oven
    • Community Features: Fees Required, Tennis Courts, Fitness, Gated Community, Golf Community, Recreation Building, Card Entry, Buyer Approval Required, Community Hot Tub/Spa, Not all amenities included in HOA Fees
    • Exterior Construction: Block, Stucco
    • Exterior Features: Trees/Landscaped, Patio/Porch/Deck Open, Patio/Porch/Deck Open, Patio/Porch/Deck Open, Mature Landscaping, Fenced, Oak Trees
    • Financing Available: Cash, Conventional, FHA, USDA, VA
    • Foundation: Slab
    • Heatingand Fuel: Central, Fuel - Electric
    • HOA Common Assn: Required
    • Interior Features: Smoke Alarm(S), Solid Surface Counters, Walk In Closet, Ceiling Fan(S), Blinds/Shades, Cathedral/Vaulted Ceiling
    • Interior Layout: Volume Ceilings, Open Floor Plan, Split Bedroom, Living Room/Dining Room Combo
    • Kitchen Features: Closet Pantry
    • Listing Type: Exclusive Right to Sell
    • Location: Street Paved, In County
    • Maintenance Includes: Ground Maintenance, Cable, Cable, Community Pool, Internet, Security, Recreational Facilities, Tennis Courts, Private Road
    • Office Primary Board ID: Orlando Regional
    • Ownership: Fee Simple
    • Pool: Community
    • Property Type: Residential
    • Roof: Shingle
    • Showing Time: View Instructions
    • Special Listing Type: Not Applicable
    • Square Foot Source: Public Records
    • Last Change Type: Pending
    • Property Style: Single Family Home
    • Status: Pending
    • HOA Payment Schedule: Monthly
    • Last Status: Active
    • Property Description: One Story
    • Contract Status: Other Contract Contingencies
    • Master Bath Features: Shower No Tub
    • Front Exposure: East
    • Minimum Lease: 1 Year
    • Housing For Older Persons: 55 or older
    • Ownership: Fee Simple

    Price history

    DateEventPrice
    11/1/2016Sold$150,000+3.4%$112/sqft
    Source: Stellar MLS #G4832814 Report a problem
    9/20/2016Listed for sale$145,000$109/sqft
    Source: AVALAR REAL ESTATE SERVICES #G4832814 Report a problem

    Public tax history

    YearProperty taxesTax assessment
    2025$1,401 +1.5%$149,690 +2.9%
    2024$1,381 +3.8%$145,480 +3%
    2023$1,331 +5%$141,250 +3%
    2022$1,267 -19.5%$137,140 +3%
    2021$1,574 +1.2%$133,148 +1.4%
    2020$1,556 -1.3%$131,310 +2.3%
    2019$1,576 +5%$128,358 +1.9%
    2018$1,501 $125,965 +2.1%
    2017$1,501 +2.2%$123,375 +27%
    2016$1,468 +128.3%$97,150 +0.7%
    2015$643 -0.2%$96,475 +0.8%
    2014$644 +3.4%$95,710 +1.5%
    2013$624 +0%$94,296
    2012$623 -4.4%$94,296 -2.1%
    2011$652 -2%$96,326 +0.2%
    2010$666 +4.9%$96,126 +2.7%
    2009$634 +0.3%$93,599 +0.1%
    2008$632 -24.1%$93,506 +3%
    2007$833 -16.9%$90,783 +2.5%
    2006$1,002 +3.1%$88,569 +3%
    2005$972 +4.9%$85,990
    2004$926 +0.1%--
    2003$925 +4.3%$83,896 +4.9%
    2002$887 +5.6%$80,010 +0.9%
    2001$840 -16.9%$79,320 +3%
    2000$1,011 $77,010

    Find assessor info on the county website

    Neighborhood: 34711

    Nearby schools

    GreatSchools rating
    Get a cash offer in 3 minutes
    Find out how much your home could sell for in as little as 3 minutes with a no-obligation cash offer.
    Estimated market value
    $282,700
    Get a cash offer in 3 minutes
    Find out how much your home could sell for in as little as 3 minutes with a no-obligation cash offer.
    Estimated market value
    $282,700