Skip main navigation
Off market
  • $2,460,300

    4216 Dresden St, Kensington, MD 20895

    6beds
    6,776sqft
    SingleFamily
    Built in 2005
    0.46 Acres Lot
    $2,460,300 Zestimate®
    $363/sqft
    $6,089 Estimated rent

    Home value

    $2,460,300

    $2.31M - $2.63M

    $6,089/mo

    Zestimate® history
    Loading
    Loading...

    Owner options

    List your home for rent

    $6,089/mo

    Rent Zestimate®

    Find your next renter with Zillow Rental Manager. Plus, with online applications, you can quickly screen prospective tenants – for free.

    Learn more

    $6,089/mo

    Rent Zestimate®

    Refinance and save

    $12,206/mo

    Est. payment

    Refinancing to a lower rate could help reduce your monthly payments and save thousands over the life of the loan.

    See today's rates

    $12,206/mo

    Est. payment

    Explore your selling options

    Work with a Zillow partner agent

    Leverage their expertise and Zillow's premium Showcase listings to get your home seen by more buyers.

    Get started

    List with your own agent

    Get your home in front of millions of buyers by listing it on Zillow.

    Learn how to do it

    Sell it yourself

    Take full control of how buyers see your home on Zillow by listing For Sale by Owner (FSBO).

    List your home

    What's special

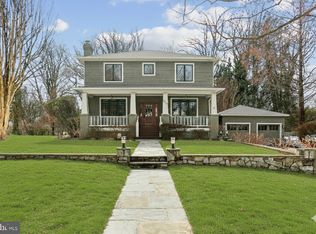
    This spectacular, luxurious Colonial sits on an exquisite half-acre featuring stunning views throughout, contemporary amenities and over 6,700 square feet of living space. The deep front yard offers privacy with a circular drive, mature cherry trees, dogwoods and redbuds. Spacious and inviting, this home's continual, natural flow is perfect for entertaining and comfortable family living. The main entry opens to a large foyer with high ceilings, hardwood floors and views to floor-to-ceiling windows in the rear overlooking the deep, tree-lined, level, private backyard. Off the foyer are the living room with an expansive bay window and a formal dining room featuring floor-to-ceiling windows and extra high wainscoting. French doors lead from the living room to a library - perfect for a home office. There is a powder room off the foyer along with an entry to the oversized 2-car garage with plenty of room for storage. Spanning the rear of the home is a magnificent great room with high ceilings, stone fireplace, floor-to-ceiling windows and a new patio situated in a large, level fenced yard. An adjoining breakfast room offers lovely backyard views. Adjacent to the great room is a true cook's kitchen with cherry cabinetry, 6-burner Wolf range, Subzero refrigerator, Dacor oven and microwave and Bosch dishwasher. Wonderful space and indoor-outdoor flow allow for gracious entertaining. The stairs to the second level lead to a landing with charming balcony. There are four large bedrooms and three full baths on this level, including a luxurious owner's suite with stone fireplace, cathedral ceilings, ensuite bath and rear balcony. Two large owner's closets have custom cabinetry with built-ins for sweaters, ties, shoes, belts and handbags. The sumptuous owner's bath features a Jacuzzi® hot tub, oversized shower, cherry vanity and skylight. Two bedrooms, one with cathedral ceilings, share a Jack "˜n' Jill bath with double vanity. There is also a large laundry room and linen closet on this level. The third level offers private, versatile space with possibilities for a game/rec room, music room or office. There is a fifth bedroom on this level with cathedral ceilings, charming sleeping nook and full bath. The finished lower level, accessed from the foyer, features a rec/theater/media room wired for sound, a bedroom and full bath and enormous storage room. French doors lead to stairs up to the side yard, providing a private entry for a nanny or guests. The lower level feels expansive with high ceilings and abundant natural light. This gorgeous home offers countless special features: volume ceilings with crown molding, lovely finishes, well-maintained by original owner, beautiful views throughout and twists and turns leading to surprises around every corner. Its beauty and charm are equaled only by its location - walking distance to neighborhood schools, minutes to the shops and restaurants of downtown Kensington, and just a short drive to Chevy Chase and downtown Bethesda. Enjoy great space, amenities, an exquisite lot and more ... all in coveted Chevy Chase View. This home is ready for you to make this your home.

    This property is off market, which means it's not currently listed for sale or rent on Zillow. This may be different from what's available on other websites or public sources.

    Facts & features

    Interior

    Bedrooms & bathrooms
    • Bedrooms: 6
    • Bathrooms: 6
    • Full bathrooms: 5
    • 1/2 bathrooms: 1
    Heating
    • Other
    Cooling
    • Central
    Features
    • Basement: Finished
    • Has fireplace: Yes
    Interior area
    • Total interior livable area: 6,776 sqft

    Property

    Parking
    • Parking features: Garage - Attached
    Features
    • Exterior features: Other
    Lot
    • Size: 0.46 Acres
    Details
    • Parcel number: 1301000596

    Construction

    Type & style
    • Home type: SingleFamily
    • Architectural style: Conventional
    Materials
    • Frame
    • Roof: Shake / Shingle
    Condition
    • Year built: 2005

    Community & HOA

    Location
    • Region: Kensington

    Financial & listing details

    • Price per square foot: $363/sqft
    • Tax assessed value: $2,105,833
    • Annual tax amount: $25,045

    Price history

    DateEventPrice
    8/31/2021Sold$2,025,000+1.5%$299/sqft
    Source: Bright MLS #MDMC761210 Report a problem
    7/31/2021Pending sale$1,995,000$294/sqft
    Source: Long & Foster Broker Feed #MDMC761210 Report a problem
    7/29/2021Listed for sale$1,995,000+10.2%$294/sqft
    Source: Long & Foster Broker Feed #MDMC761210 Report a problem
    5/26/2006Sold$1,810,000+201.7%$267/sqft
    Source: Public Record Report a problem
    7/30/2004Sold$600,000+27.7%$89/sqft
    Source: Public Record Report a problem
    6/23/2003Sold$470,000$69/sqft
    Source: Public Record Report a problem

    Public tax history

    YearProperty taxesTax assessment
    2025$25,045 +10.1%$2,105,833 +8.4%
    2024$22,754 +5%$1,942,800 +5.1%
    2023$21,677 +9.9%$1,849,267 +5.3%
    2022$19,726 +5.7%$1,755,733 +5.6%
    2021$18,658 +0.3%$1,662,200 +0.4%
    2020$18,593 +0.9%$1,655,400 +0.8%
    2019$18,432 -0.2%$1,641,800
    2018$18,465 -0.4%$1,641,800 +1.7%
    2017$18,543 +8.7%$1,614,333 +1.7%
    2016$17,053 $1,586,867 +1.8%
    2015$17,053 $1,559,400
    2014$17,053 $1,559,400
    2013-- $1,559,400 -7.9%
    2012-- $1,693,600
    2011-- $1,693,600
    2010-- $1,693,600 -0.9%
    2009-- $1,708,290 +16.6%
    2008-- $1,465,680 +19.8%
    2007-- $1,223,070 +330.7%
    2006-- $284,000 +19.7%
    2005-- $237,332 -46.8%
    2004-- $446,420 +19.7%
    2003-- $372,980 +6.4%
    2002-- $350,432
    2001-- $350,432
    Find assessor info on the county website

    Neighborhood: 20895

    Nearby schools

    GreatSchools rating
    Schools provided by the listing agent
    • Elementary: ROSEMARY HILLS
    • Middle: SILVER CREEK
    • High: BETHESDA-CHEVY CHASE
    • District: MONTGOMERY COUNTY PUBLIC SCHOOLS

    Source: The MLS. This data may not be complete. We recommend contacting the local school district to confirm school assignments for this home.

    Get a cash offer in 3 minutes
    Find out how much your home could sell for in as little as 3 minutes with a no-obligation cash offer.
    Estimated market value
    $2,460,300
    Get a cash offer in 3 minutes
    Find out how much your home could sell for in as little as 3 minutes with a no-obligation cash offer.
    Estimated market value
    $2,460,300