Skip main navigation
Off market
Street View
  • $510,800

    4216 E Vision Dr, Idaho Falls, ID 83401

    3beds
    2,964sqft
    SingleFamily
    Built in 2014
    0.3 Acres Lot
    $510,800 Zestimate®
    $172/sqft
    $2,192 Estimated rent

    Home value

    $510,800

    $485,000 - $536,000

    $2,192/mo

    Zestimate® history
    Loading
    Loading...

    Owner options

    List your home for rent

    $2,192/mo

    Rent Zestimate®

    Find your next renter with Zillow Rental Manager. Plus, with online applications, you can quickly screen prospective tenants – for free.

    Learn more

    $2,192/mo

    Rent Zestimate®

    Refinance and save

    $3,082/mo

    Est. payment

    Refinancing to a lower rate could help reduce your monthly payments and save thousands over the life of the loan.

    See today's rates

    $3,082/mo

    Est. payment

    Explore your selling options

    Work with a Zillow partner agent

    Leverage their expertise and Zillow's premium Showcase listings to get your home seen by more buyers.

    Get started

    List with your own agent

    Get your home in front of millions of buyers by listing it on Zillow.

    Learn how to do it

    Sell it yourself

    Take full control of how buyers see your home on Zillow by listing For Sale by Owner (FSBO).

    List your home

    What's special

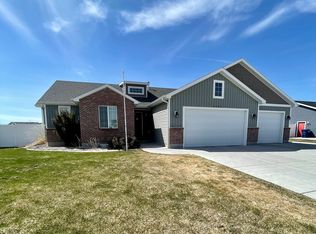
    Welcome to 4216 E. Vision Drive! This beautiful newly constructed home comes fully landscaped and fenced. The interior of the home has a large open living space, with bright craftsman-trimmed windows that overlook the expansive yard. A two-tiered island with board and batten paneling provides great bar-seating, and keeps the look of sink space clean and tidy. White shaker cabinets wrap around the kitchen and meet at the corner pantry, providing ample storage! The granite has a handsome double-stacked edge and when paired with the stainless steel appliances, add a masculine touch to the bright open space. The mudroom bench with hooks right off the laundry room, allow you to corral your belongings upon entering from the 3 car garage. The bedrooms are located on the other side of the home, allowing for privacy and comfort. The two bedrooms share a beautiful bath with more shaker cabinets and granite countertops, and both have large windows facing the front of the home. Meanwhile, the master suite has a cathedral vaulted ceiling and luxurious upgraded bath, complete with a soaker tub, separate shower and double vanities. The unfinished basement is a blank slate, ready to be finished to your specifications! Give us a call for your private tour today.

    This property is off market, which means it's not currently listed for sale or rent on Zillow. This may be different from what's available on other websites or public sources.

    Facts & features

    Interior

    Bedrooms & bathrooms
    • Bedrooms: 3
    • Bathrooms: 2
    • Full bathrooms: 3
    Heating
    • Forced air, Gas
    Cooling
    • Central, Other, Solar
    Appliances
    • Included: Dishwasher, Garbage disposal, Microwave, Range / Oven, Refrigerator, Trash compactor
    Features
    • Flooring: Carpet, Laminate
    • Basement: Finished
    • Has fireplace: No
    Interior area
    • Total interior livable area: 2,964 sqft

    Property

    Parking
    • Total spaces: 3
    • Parking features: Garage - Attached
    Features
    • Exterior features: Vinyl
    Lot
    • Size: 0.3 Acres
    Details
    • Parcel number: RPO1701001020O

    Construction

    Type & style
    • Home type: SingleFamily
    • Architectural style: Modern
    Materials
    • Foundation: Concrete
    • Roof: Composition
    Condition
    • Year built: 2014

    Community & HOA

    HOA
    • Has HOA: Yes
    • HOA fee: $100 monthly
    Location
    • Region: Idaho Falls

    Financial & listing details

    • Price per square foot: $172/sqft
    • Tax assessed value: $509,509
    • Annual tax amount: $2,104

    Price history

    DateEventPrice
    8/16/2022Sold--
    Source: Agent Provided Report a problem
    6/22/2022Price change$520,000-5.4%$175/sqft
    Source: SRMLS #2144047 Report a problem
    5/27/2022Price change$549,900-1.8%$186/sqft
    Source: SRMLS #2144047 Report a problem
    5/12/2022Listed for sale$560,000$189/sqft
    Source: SRMLS #2144047 Report a problem

    Public tax history

    YearProperty taxesTax assessment
    2025$2,104 +12.5%$509,509 +1.7%
    2024$1,870 -7.9%$500,999 -4.8%
    2023$2,032 -3.2%$526,010 +18.8%
    2022$2,098 -0.4%$442,733 +30.9%
    2021$2,108 -6.5%$338,307 +7.8%
    2020$2,254 +6.9%$313,762 +11.7%
    2019$2,108 -6.5%$280,802 -1.2%
    2018$2,254 +48.5%$284,136 +25%
    2017$1,517 +208.9%$227,396 +3.3%
    2016$491 $220,154 +653.3%
    2015$491 +644.3%$29,227
    2014$66 $29,227
    Find assessor info on the county website

    Neighborhood: 83401

    Nearby schools

    GreatSchools rating
    Schools provided by the listing agent
    • Elementary: IONA 93EL
    • Middle: ROCKY MOUNTAIN 93JH
    • High: BONNEVILLE 93HS

    Source: The MLS. This data may not be complete. We recommend contacting the local school district to confirm school assignments for this home.

    Get pre-qualified for a loan
    At Zillow Home Loans, we can pre-qualify you in as little as 5 minutes with no impact to your credit score.

    An equal housing lender. NMLS #10287.

    Sell for more on Zillow
    Get a Zillow Showcase℠ listing at no additional cost and you could sell for .
    $510,800
    2% more
    +$10,216
    With Zillow Showcase(estimated)
    $521,016
