Welcome to this exceptional cape cod with a NINE car garage + attic nestled in the heart of Downers Grove! Not only charming but beautifully maintained, this brick and cedar cape cod with it's inviting front porch and lush landscaping exudes charm. The expansive NINE car garage is perfect for car aficionados, anyone needing to store equipment, business supplies, work vehicles or for a workshop of any sort. Plumbing is roughed in making it easy to add a full bathroom. Additionally the 2nd floor garage attic space could be finished off for an additional large living space. On the first floor you'll find hardwood floors throughout along with an open dining/living room. The eat-in kitchen features oak cabinets and tile flooring. Directly off the kitchen is a sunroom which provides tons of natural light and beautiful views of the mature trees in the backyard making for a relaxing oasis. Also on the first floor is a bedroom with an attached full bathroom featuring elegant basketweave tile. Upstairs you'll find a versatile open loft area great for an office, family room, play area, reading nook or it can easily be converted into a (third) bedroom. There is also a second bedroom and full bath with jacuzzi on the upper level. The basement includes a washer & dryer, utility sink, additional cabinets and countertops providing ideal convenience. Additionally there are two large blank canvas spaces in the basement wonderful for a workout room, rec room, movie room, bar, or for additional storage. Roughed in plumbing makes it simple to add a third full bath - toilet in basement works. Finally, step into the backyard to a peaceful and private fenced in area perfect for relaxation or recreation. Fresh interior and exterior paint (2023), water heater (2019), roof (2016), newer windows throughout, 200 amp electric, central A/C (2008). Located a couple blocks from Doerhoefer Park and conveniently located near shopping, dining, schools and Ogden Ave. A quick five minute drive to downtown. This home lends so many possibilities to customize to your personal needs - schedule a showing today!
Closed
$409,900
4216 Forest Ave, Downers Grove, IL 60515
2beds
1,330sqft
Single Family Residence
Built in 1941
9,075 Square Feet Lot
$548,500 Zestimate®
$308/sqft
$2,806 Estimated rent
Home value
$548,500
$505,000 - $598,000
$2,806/mo
Zestimate® history
Owner options
List your home for rent
$2,806/mo
Rent Zestimate®
Find your next renter with Zillow Rental Manager. Plus, with online applications, you can quickly screen prospective tenants – for free.
$2,806/mo
Rent Zestimate®
Refinance and save
$2,890/mo
Est. payment
Refinancing to a lower rate could help reduce your monthly payments and save thousands over the life of the loan.
$2,890/mo
Est. payment
Explore your selling options
Work with a Zillow partner agent
Leverage their expertise and Zillow's premium Showcase listings to get your home seen by more buyers.
Get startedList with your own agent
Get your home in front of millions of buyers by listing it on Zillow.
Learn how to do itSell it yourself
Take full control of how buyers see your home on Zillow by listing For Sale by Owner (FSBO).
List your homeWhat's special
Zillow last checked:
Listing updated:
Listed by:
Kelly Stetler 630-750-9551,
Compass
Bought with:
Gina Mikuta
Avenue 1 Realty Group
Source: MRED as distributed by MLS GRID,MLS#: 12112261
Facts & features
Interior
Bedrooms & bathrooms
- Bedrooms: 2
- Bathrooms: 2
- Full bathrooms: 2
Rooms
- Room types: Loft
Primary bedroom
- Features: Flooring (Hardwood), Bathroom (Full)
- Level: Main
- Area: 156 Square Feet
- Dimensions: 13X12
Bedroom 2
- Features: Flooring (Carpet)
- Level: Second
- Area: 154 Square Feet
- Dimensions: 14X11
Dining room
- Features: Flooring (Hardwood)
- Level: Main
- Area: 132 Square Feet
- Dimensions: 12X11
Family room
- Features: Flooring (Other)
- Level: Basement
- Area: 350 Square Feet
- Dimensions: 25X14
Kitchen
- Features: Kitchen (Eating Area-Table Space), Flooring (Other)
- Level: Main
- Area: 143 Square Feet
- Dimensions: 13X11
Laundry
- Features: Flooring (Other)
- Level: Basement
- Area: 350 Square Feet
- Dimensions: 25X14
Living room
- Features: Flooring (Hardwood)
- Level: Main
- Area: 144 Square Feet
- Dimensions: 12X12
Loft
- Features: Flooring (Carpet)
- Level: Second
- Area: 195 Square Feet
- Dimensions: 15X13
Heating
- Steam, Radiator(s)
Cooling
- Central Air
Appliances
- Laundry: In Unit, Sink
Features
- Basement: Unfinished,Bath/Stubbed,Partial
Interior area
- Total structure area: 2,086
- Total interior livable area: 1,330 sqft
Property
Parking
- Total spaces: 9
- Parking features: Asphalt, Garage Door Opener, On Site, Garage Owned, Detached, Garage
- Garage spaces: 9
- Has uncovered spaces: Yes
Accessibility
- Accessibility features: No Disability Access
Features
- Stories: 1.5
- Patio & porch: Porch
Lot
- Size: 9,075 Square Feet
- Dimensions: 55X165
Details
- Parcel number: 0905115005
- Special conditions: None
Construction
Type & style
- Home type: SingleFamily
- Architectural style: Cape Cod
- Property subtype: Single Family Residence
Materials
- Brick, Cedar
Condition
- New construction: No
- Year built: 1941
Utilities & green energy
- Sewer: Public Sewer
- Water: Lake Michigan
Community & HOA
HOA
- Services included: None
Location
- Region: Downers Grove
Financial & listing details
- Price per square foot: $308/sqft
- Tax assessed value: $132,527
- Annual tax amount: $6,766
- Date on market: 7/17/2024
- Listing terms: FHA
- Ownership: Fee Simple
Price history
| Date | Event | Price |
|---|---|---|
| 10/21/2024 | Sold | $409,900$308/sqft |
Source:  MRED as distributed by MLS GRID #12112261 Report a problem MRED as distributed by MLS GRID #12112261 Report a problem | ||
| 8/30/2024 | Contingent | $409,900$308/sqft |
Source: MRED as distributed by MLS GRID #12112261 Report a problem | ||
| 8/21/2024 | Price change | $409,900-4.7%$308/sqft |
Source: MRED as distributed by MLS GRID #12112261 Report a problem | ||
| 7/17/2024 | Listed for sale | $429,900-4.5%$323/sqft |
Source: MRED as distributed by MLS GRID #12112261 Report a problem | ||
| 1/15/2024 | Listing removed | -- |
Source: MRED as distributed by MLS GRID #11872226 Report a problem | ||
| 11/11/2023 | Listed for sale | $450,000$338/sqft |
Source: MRED as distributed by MLS GRID #11872226 Report a problem | ||
| 11/2/2023 | Contingent | $450,000$338/sqft |
Source: MRED as distributed by MLS GRID #11872226 Report a problem | ||
| 8/30/2023 | Listed for sale | $450,000$338/sqft |
Source: MRED as distributed by MLS GRID #11872226 Report a problem | ||
| 8/29/2023 | Listing removed | -- |
Source: MRED as distributed by MLS GRID #11814069 Report a problem | ||
| 8/2/2023 | Price change | $450,000-5.3%$338/sqft |
Source: MRED as distributed by MLS GRID #11814069 Report a problem | ||
| 6/30/2023 | Listed for sale | $475,000$357/sqft |
Source: MRED as distributed by MLS GRID #11814069 Report a problem | ||
Public tax history
| Year | Property taxes | Tax assessment |
|---|---|---|
| 2024 | $7,129 +5.4% | $132,527 +8.8% |
| 2023 | $6,766 +5.7% | $121,830 +6.1% |
| 2022 | $6,404 +6.9% | $114,810 +1.1% |
| 2021 | $5,993 +1.9% | $113,510 +2% |
| 2020 | $5,880 +3.3% | $111,260 |
| 2019 | $5,691 -4.2% | -- |
| 2018 | $5,937 +3.3% | $109,880 +3.9% |
| 2017 | $5,746 +2.1% | $105,730 +4.8% |
| 2016 | $5,629 +1.2% | $100,910 +6.3% |
| 2015 | $5,563 +9.6% | $94,940 +12% |
| 2014 | $5,076 +2.1% | $84,740 +0.5% |
| 2013 | $4,972 +3.1% | $84,340 -4.3% |
| 2012 | $4,824 +1.5% | $88,140 -6.1% |
| 2011 | $4,754 +3% | $93,870 -4.3% |
| 2010 | $4,614 +1.2% | $98,070 -5.8% |
| 2009 | $4,557 +3.6% | $104,090 |
| 2008 | $4,399 +4.1% | $104,090 +5.9% |
| 2007 | $4,224 +21% | $98,290 +22.2% |
| 2006 | $3,490 +4.7% | $80,460 +7.7% |
| 2005 | $3,335 +3.2% | $74,710 +7% |
| 2004 | $3,231 +3.5% | $69,820 +10% |
| 2003 | $3,121 +9.9% | $63,470 +13.1% |
| 2002 | $2,840 +3.7% | $56,140 +6.8% |
| 2001 | $2,737 +5.5% | $52,580 +6.6% |
| 2000 | $2,595 | $49,320 |
Find assessor info on the county website
Neighborhood: 60515
Nearby homes
- $370,000-- bd1 ba988 sqft4212 Forest Ave, Downers Grove, IL 60515Off Market
- $900,0005 bd4 ba3.7k sqft4220 Forest Ave, Downers Grove, IL 60515Sold
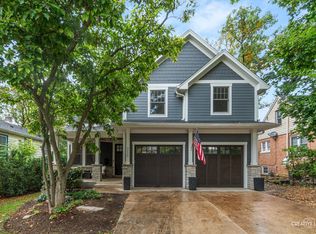
- $453,3003 bd1 ba1.4k sqft4206 Forest Ave, Downers Grove, IL 60515Off Market
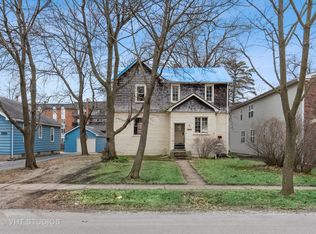
- $397,5003 bd2 ba1.3k sqft4224 Forest Ave, Downers Grove, IL 60515Off Market
- $795,0004 bd5 ba4k sqft4202 Forest Ave, Downers Grove, IL 60515Sold
- $900,100-- bd-- ba-- sqft4200 Forest Ave, Downers Grove, IL 60515Off Market
- $387,800-- bd1 ba1.1k sqft4217 Forest Ave, Downers Grove, IL 60515Off Market
- $414,3002 bd2 ba2.2k sqft4213 Forest Ave, Downers Grove, IL 60515Off Market
Nearby schools
GreatSchools rating
- 8/10Highland Elementary SchoolGrades: PK-6Distance: 0.4 mi
- 8/10Herrick Middle SchoolGrades: 7-8Distance: 0.3 mi
- 7/10Community H S Dist 99 - North High SchoolGrades: 9-12Distance: 0.4 mi
Schools provided by the listing agent
- Elementary: Highland Elementary School
- Middle: Herrick Middle School
- High: North High School
- District: 58
Source: MRED as distributed by MLS GRID. This data may not be complete. We recommend contacting the local school district to confirm school assignments for this home.
Get a cash offer in 3 minutes
Find out how much your home could sell for in as little as 3 minutes with a no-obligation cash offer.
Estimated market value
$548,500
Get a cash offer in 3 minutes
Find out how much your home could sell for in as little as 3 minutes with a no-obligation cash offer.
Estimated market value
$548,500
- Illinois
- DuPage County
- Downers Grove
- 60515
- 4216 Forest Ave
Nearby cities
Nearby neighborhoods
Nearby zip codes
Other Downers Grove Topics
