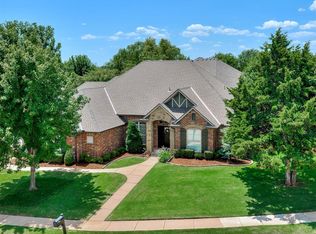
Designed with both everyday living and entertaining in mind, this beautiful home offers inviting spaces inside and out. Situated on an impressive corner lot, the property features exceptional curb appeal with fabulous landscaping and a convenient circular drive. The backyard is made for enjoying days and evenings year round. It features an updated heated saltwater pool, spa and water feature along with a large patio with stunning pergola with remote shades, and custom fire pit. The builtin brick barbecue, outdoor dining, and surround sound speakers adds an extra touch of luxury to your dining experience. The pool is surrounded by lush landscaping, new trees, and flagstone pavers. Inside, this expansive single-level home showcases timeless craftsmanship with soaring ceilings, hand-scraped hardwood floors, detailed woodwork, and custom built-ins throughout. The kitchen has double ovens, a center island and eat in kitchen. All bedrooms have ample space and have their own en suite. Dedicated office has gorgeous oversized French doors & floor to ceiling builtins.The open living area showcases a beautiful stone fireplace with rich wood built ins.The wall of windows overlook the picturesque backyard & allows natural light to pour in. Separate dining room for added entertaining space. Major investments have already been made to this home: A new Class 4 impact-resistant roof, upgraded oversized gutters, dual HVAC systems, 2 water heaters, and Pella windows and doors! Outside, the pool has been resurfaced and a new hot water heater added along with air filters, and an AQUALINK automation system for convenient operation. It has all new concrete surrounding the pool with Copperhead Coating that helps keep it cooler and adds slip resistance. Meticulously maintained home- inside and out. This one level floor plan(no stairs/steps except the garage) is truly in turnkey condition offering both luxury and ease.Video link available
Sold for $730,000
Zillow last checked:
Listing updated:
Bought with:
Brad Reeser, 67436
Keller Williams Central OK
Source: MLSOK/OKCMAR as distributed by MLS GRID,MLS#: 1247116
Price history
| Date | Event | Price |
|---|---|---|
| 10/9/2026 | Sold | $730,000-2.5%$242/sqft |
Source:  MLSOK/OKCMAR as distributed by MLS GRID #1247116 Report a problem MLSOK/OKCMAR as distributed by MLS GRID #1247116 Report a problem | ||
| 9/9/2026 | Pending sale | $749,000$248/sqft |
Source: MLSOK/OKCMAR as distributed by MLS GRID #1247116 Report a problem | ||
| 9/1/2026 | Listed for sale | $749,000$248/sqft |
Source: MLSOK/OKCMAR as distributed by MLS GRID #1247116 Report a problem | ||
| 9/1/2026 | Listing removed | $749,000$248/sqft |
Source: MLSOK/OKCMAR as distributed by MLS GRID #1233932 Report a problem | ||
| 8/17/2026 | Price change | $749,000-1.4%$248/sqft |
Source: MLSOK/OKCMAR as distributed by MLS GRID #1233932 Report a problem | ||
| 8/1/2026 | Price change | $760,000-5%$252/sqft |
Source: MLSOK/OKCMAR as distributed by MLS GRID #1233932 Report a problem | ||
| 7/1/2026 | Pending sale | $800,000$265/sqft |
Source: MLSOK/OKCMAR as distributed by MLS GRID #1233932 Report a problem | ||
| 6/11/2026 | Listed for sale | $800,000+86.5%$265/sqft |
Source: MLSOK/OKCMAR as distributed by MLS GRID #1233932 Report a problem | ||
| 10/2/2017 | Sold | $429,000-2.5%$142/sqft |
Source: MLSOK/OKCMAR as distributed by MLS GRID #788230 Report a problem | ||
| 8/30/2017 | Listed for sale | $439,900+3.5%$146/sqft |
Source: Keller Williams Central OK ED #788230 Report a problem | ||
| 8/12/2015 | Sold | $424,900$141/sqft |
Source: MLSOK/OKCMAR as distributed by MLS GRID #588855 Report a problem | ||
| 7/28/2015 | Listed for sale | $424,900-2.3%$141/sqft |
Source: Keller Williams - Keller Williams Realty Elite #588855 Report a problem | ||
| 6/15/2015 | Listing removed | $434,900$144/sqft |
Source: Keller Williams - Keller Williams Realty Elite #588855 Report a problem | ||
| 6/10/2015 | Price change | $434,900-3.2%$144/sqft |
Source: Keller Williams - Keller Williams Realty Elite #588855 Report a problem | ||
| 5/30/2015 | Listed for sale | $449,500+16.1%$149/sqft |
Source: Keller Williams Elite #588855 Report a problem | ||
| 6/28/2012 | Listing removed | $387,000$128/sqft |
Source: Lola Allen #439113 Report a problem | ||
| 6/1/2012 | Listed for sale | $387,000$128/sqft |
Source: Lola Allen #439113 Report a problem | ||
| 12/29/2011 | Listing removed | $387,000$128/sqft |
Source: Lola Allen #439113 Report a problem | ||
| 9/15/2011 | Listed for sale | $387,000+1.8%$128/sqft |
Source: Lola Allen #439113 Report a problem | ||
| 2/18/2011 | Sold | $380,000-1.8%$126/sqft |
Source: Public Record Report a problem | ||
| 10/8/2010 | Price change | $387,000-2.5%$128/sqft |
Source: Churchill-Brown & Associates, Inc. #439113 Report a problem | ||
| 6/12/2010 | Listed for sale | $397,000+3.1%$131/sqft |
Source: Churchill-Brown & Associates, Inc. #428442 Report a problem | ||
| 8/15/2007 | Sold | $385,000+569.6%$127/sqft |
Source: Public Record Report a problem | ||
| 12/20/2006 | Sold | $57,500$19/sqft |
Source: Public Record Report a problem | ||


Get a cash offer in 3 minutes
Find out how much your home could sell for in as little as 3 minutes with a no-obligation cash offer.
Estimated market value
$730,000
