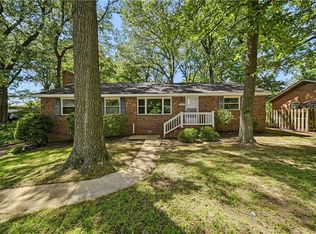
All-brick ranch on a generous 1/3-acre lot with a HUGE backyard and an impressive list of updates! This 3BD/2BA home blends timeless appeal with modern comfort, featuring a remodeled Primary Bath (2026), new ceramic tile flooring in the Kitchen (2026), newer deck, privacy fence, vinyl windows, 6" gutters, gas water heater & vapor barrier. The spacious eat-in kitchen shines with solid-surface counters, soft-close cabinetry, stainless steel appliances, ceramic tile backsplash & a cozy wood-burning fireplace. Fresh interior paint throughout creates a crisp, move-in-ready feel. The expansive backyard offers room to garden, entertain, play or simply enjoy the outdoors. Riding mower conveys! Speed Queen washer, Maytag dryer & chest freezer are negotiable. A well-cared-for home with updates you’ll appreciate—come see it before it’s gone!
Under contract
$385,000
4216 Genoa Cres, Chesapeake, VA 23321
3beds
1,446sqft
Single Family Residence
Built in 1964
0.36 Acres Lot
$387,100 Zestimate®
$266/sqft
$-- HOA
What's special
All-brick ranchPrivacy fenceCozy wood-burning fireplaceHuge backyardFresh interior paint throughoutSpacious eat-in kitchenCeramic tile backsplash
- 21 days
- 747
- 89
Likely to sell faster than
Zillow last checked:
Listing updated:
Listed by:
Madonna Bossa,
World Class Realty 757-228-7773
Source: REIN Inc.,MLS#: 10653775
Facts & features
Interior
Bedrooms & bathrooms
- Bedrooms: 3
- Bathrooms: 2
- Full bathrooms: 2
Rooms
- Room types: 1st Floor BR, 1st Floor Primary BR, Attic, Breakfast Area, PBR with Bath
Primary bedroom
- Level: First
Heating
- Natural Gas, Programmable Thermostat
Cooling
- Central Air
Appliances
- Included: Dishwasher, Microwave, Electric Range, Refrigerator, Gas Water Heater
- Laundry: Dryer Hookup, Washer Hookup
Features
- Ceiling Fan(s), Pantry
- Flooring: Ceramic Tile, Wood
- Doors: Storm Door(s)
- Basement: Crawl Space
- Number of fireplaces: 1
- Fireplace features: Wood Burning
- Common walls with other units/homes: No Common Walls
Interior area
- Total interior livable area: 1,446 sqft
Property
Parking
- Total spaces: 1
- Parking features: Garage Att 1 Car, Carport, Off Street, Driveway
- Attached garage spaces: 1
- Has carport: Yes
- Has uncovered spaces: Yes
Features
- Levels: One
- Stories: 1
- Patio & porch: Deck, Porch
- Pool features: None
- Fencing: Back Yard,Full,Privacy,Fenced
- Has view: Yes
- View description: City
- Waterfront features: Not Waterfront
Lot
- Size: 0.36 Acres
Details
- Parcel number: 0151003000500
- Zoning: R15S
Construction
Type & style
- Home type: SingleFamily
- Architectural style: Ranch,Traditional
- Property subtype: Single Family Residence
Materials
- Brick
- Roof: Asphalt Shingle
Condition
- New construction: No
- Year built: 1964
Utilities & green energy
- Sewer: City/County
- Water: City/County
Community & HOA
Community
- Subdivision: Chadswyck Terrace
HOA
- Has HOA: No
Location
- Region: Chesapeake
Financial & listing details
- Price per square foot: $266/sqft
- Tax assessed value: $345,400
- Annual tax amount: $3,489
- Date on market: 9/17/2026
Estimated market value
$387,100
$368,000 - $406,000
$2,346/mo
Price history
Price history is unavailable.
Public tax history
| Year | Property taxes | Tax assessment |
|---|---|---|
| 2025 | $3,489 +2.6% | $345,400 +2.6% |
| 2024 | $3,399 +15.8% | $336,500 +15.8% |
| 2023 | $2,934 -1.8% | $290,500 +2.1% |
| 2022 | $2,987 +26.8% | $284,500 +26.8% |
| 2021 | $2,355 | $224,300 +3.2% |
| 2020 | -- | $217,400 +1% |
| 2019 | $2,260 +7.8% | $215,200 +0.7% |
| 2018 | $2,097 | $213,800 +7.1% |
| 2017 | $2,097 +4.3% | $199,700 +4.3% |
| 2016 | $2,011 +5.2% | $191,500 +5.2% |
| 2015 | $1,911 | $182,000 |
| 2014 | $1,911 | $182,000 |
| 2013 | $1,911 -4% | $182,000 -4% |
| 2012 | $1,990 -3.8% | $189,500 -3.8% |
| 2011 | $2,069 -2.3% | $197,000 -2.3% |
| 2010 | $2,118 -10.4% | $201,700 -10.4% |
| 2009 | $2,363 -2.6% | $225,000 -2.6% |
| 2008 | $2,427 +1.8% | $231,100 +2.8% |
| 2007 | $2,383 +2.8% | $224,800 +7.7% |
| 2006 | $2,318 +27% | $208,800 +46.4% |
| 2004 | $1,825 +9.1% | $142,600 +9.1% |
| 2003 | $1,673 +12.2% | $130,700 +12.2% |
| 2002 | $1,491 +5% | $116,500 +5% |
| 2001 | $1,420 | $110,900 |
Find assessor info on the county website
Monthly payment
Est. payment
Payment breakdown
Explore the cost of this home by adjusting the details. Changes won't be saved.Climate risks
Neighborhood: Western Branch South
Nearby schools
Schools provided by the listing agent
- Elementary: Edwin W. Chittum Elementary
- Middle: Jolliff Middle
- High: Western Branch
Source: REIN Inc.. This data may not be complete. We recommend contacting the local school district to confirm school assignments for this home.
Similar homes
- $388,0003 bd2 ba1.4k sqft2168 Armada Dr E, Chesapeake, VA 23321For Sale
 MLS ID #10647071, Connie Bowe. REIN Inc.
 - $374,9004 bd2 ba1.6k sqft3116 Dunworken Dr, Chesapeake, VA 23321For Sale
 MLS ID #10650484, Gabrielle Riggins-Royals. REIN Inc.
 - $429,9004 bd2 ba1.8k sqft3004 Tyre Neck Rd, Chesapeake, VA 23321For Sale
 MLS ID #10652555, Cole Hart. REIN Inc.
 - $429,0004 bd2 ba1.6k sqft4004 Oak Dr, Chesapeake, VA 23321For Sale
 MLS ID #10649063, Steffanie Battles. REIN Inc.
