Raised Ranch in an amazing area, close to schools, dead end- cul de sac style location with a huge yard complete with covered sitting area, hot tub, and fire pit. Inside you'll find unique finishes and well thought out storage and fixtures. Main level hosts a welcoming living room that opens to the kitchen. Down the hall is the entrance to the basement, the main hall full bath, three bedrooms and built in storage. The primary bedroom has a grand feel, with a phenomenal closet with custom built in storage. The basement host the laundry room, a 4th non conforming bedroom or office, a recreation space, and the garage entrance. Updates include - a New Roof, gutters and window screens April 2025, hot tub serviced April 2025, various areas new paint, new carpet in 3rd bedroom and basement. Unique features include ring holder for kitchen sink, built in command center for calendar or bills, oversized linen closet in main hall bathroom, custom pulls, solid oak doors in main hall, and the list goes on. This home is well cared for and offers tons of versatility!
Sold
Price Unknown
4216 Harmony Dr, Kansas City, KS 66106
3beds
1,740sqft
Single Family Residence
Built in 1960
0.46 Acres Lot
$236,100 Zestimate®
$--/sqft
$1,695 Estimated rent
Home value
$236,100
$194,000 - $286,000
$1,695/mo
Zestimate® history
Owner options
List your home for rent
$1,695/mo
Rent Zestimate®
Find your next renter with Zillow Rental Manager. Plus, with online applications, you can quickly screen prospective tenants – for free.
$1,695/mo
Rent Zestimate®
Refinance and save
Refinancing to a lower rate could help reduce your monthly payments and save thousands over the life of the loan.
Explore your selling options
Work with a Zillow partner agent
Leverage their expertise and Zillow's premium Showcase listings to get your home seen by more buyers.
Get startedList with your own agent
Get your home in front of millions of buyers by listing it on Zillow.
Learn how to do itSell it yourself
Take full control of how buyers see your home on Zillow by listing For Sale by Owner (FSBO).
List your homeWhat's special
Hot tubBuilt in command centerLaundry roomRecreation spaceEntrance to the basementHuge yardSolid oak doors
Zillow last checked:
Listing updated:
Listed by:
Ken Hoover Group 816-210-2027,
Keller Williams KC North,
Lucinda Biehn 816-210-7108,
Keller Williams KC North
Bought with:
Gabriela Bossolono, 00245117
ReeceNichols - Leawood
Source: Heartland MLS as distributed by MLS GRID,MLS#: 2544350
Facts & features
Interior
Bedrooms & bathrooms
- Bedrooms: 3
- Bathrooms: 1
- Full bathrooms: 1
Primary bedroom
- Features: All Drapes/Curtains, Carpet
- Level: Main
- Dimensions: 13 x 15
Bedroom 1
- Features: Carpet
- Level: Main
- Dimensions: 10 x 13
Bedroom 2
- Features: All Drapes/Curtains, Carpet
- Level: Main
- Dimensions: 11 x 13
Bathroom 1
- Features: Built-in Features, Linoleum, Shower Over Tub, Walk-In Closet(s)
- Level: Main
- Dimensions: 9 x 7
Bonus room
- Features: Carpet
- Level: Basement
- Dimensions: 13 x 7
Great room
- Features: Carpet, Ceiling Fan(s), Fireplace
- Level: Main
- Dimensions: 17 x 11
Kitchen
- Features: Ceramic Tiles
- Level: Main
- Dimensions: 11 x 11
Recreation room
- Features: Carpet
- Level: Basement
Utility room
- Level: Basement
- Dimensions: 14 x 11
Heating
- Natural Gas
Cooling
- Electric
Appliances
- Included: Dishwasher, Disposal, Dryer, Exhaust Fan, Microwave, Refrigerator, Built-In Electric Oven, Washer
- Laundry: Electric Dryer Hookup, In Basement
Features
- Ceiling Fan(s)
- Flooring: Carpet, Ceramic Tile, Laminate
- Windows: Window Coverings, Storm Window(s)
- Basement: Finished,Full,Garage Entrance,Interior Entry,Walk-Out Access
- Has fireplace: No
Interior area
- Total structure area: 1,740
- Total interior livable area: 1,740 sqft
- Finished area above ground: 1,200
- Finished area below ground: 540
Property
Parking
- Total spaces: 1
- Parking features: Attached
- Attached garage spaces: 1
Features
- Patio & porch: Patio
- Has spa: Yes
- Spa features: Hot Tub
- Fencing: Metal
Lot
- Size: 0.46 Acres
- Features: City Limits, Corner Lot, Cul-De-Sac, Level
Details
- Additional structures: Shed(s)
- Parcel number: 077803
Construction
Type & style
- Home type: SingleFamily
- Architectural style: Traditional
- Property subtype: Single Family Residence
Materials
- Board & Batten Siding, Concrete
- Roof: Composition
Condition
- Year built: 1960
Utilities & green energy
- Sewer: Public Sewer
- Water: Public
Community & HOA
Community
- Subdivision: Shockey Add
HOA
- Has HOA: No
Location
- Region: Kansas City
Financial & listing details
- Tax assessed value: $204,400
- Annual tax amount: $3,464
- Date on market: 4/25/2025
- Listing terms: Cash,Conventional,FHA,VA Loan
- Ownership: Private
- Road surface type: Paved
Price history
| Date | Event | Price |
|---|---|---|
| 6/11/2025 | Sold | -- |
Source:  Heartland MLS as distributed by MLS GRID #2544350 Report a problem Heartland MLS as distributed by MLS GRID #2544350 Report a problem | ||
| 5/18/2025 | Pending sale | $235,000$135/sqft |
Source: Heartland MLS as distributed by MLS GRID #2544350 Report a problem | ||
| 5/11/2025 | Listed for sale | $235,000$135/sqft |
Source: Heartland MLS as distributed by MLS GRID #2544350 Report a problem | ||
| 4/26/2025 | Pending sale | $235,000$135/sqft |
Source: Heartland MLS as distributed by MLS GRID #2544350 Report a problem | ||
| 4/25/2025 | Listed for sale | $235,000$135/sqft |
Source: Heartland MLS as distributed by MLS GRID #2544350 Report a problem | ||
Public tax history
| Year | Property taxes | Tax assessment |
|---|---|---|
| 2025 | $3,680 +6.2% | $23,506 +1.6% |
| 2024 | $3,464 +14.1% | $23,138 +26% |
| 2023 | $3,035 +26.3% | $18,366 +26.7% |
| 2022 | $2,402 +32.1% | $14,490 +35.4% |
| 2021 | $1,818 +5.4% | $10,704 +5% |
| 2020 | $1,726 +6.4% | $10,195 +8% |
| 2019 | $1,622 +13.9% | $9,439 +11% |
| 2018 | $1,424 -1.9% | $8,504 +3% |
| 2017 | $1,452 +7% | $8,257 +5.1% |
| 2016 | $1,357 -4.3% | $7,854 |
| 2015 | $1,418 -0.3% | $7,854 +3.5% |
| 2014 | $1,423 | $7,585 |
| 2013 | -- | $7,585 0% |
| 2012 | -- | $7,586 |
| 2011 | -- | -- |
| 2008 | -- | $9,453 +3.8% |
| 2007 | -- | $9,108 -3.6% |
| 2006 | -- | $9,453 +10.5% |
| 2005 | -- | $8,557 |
| 2004 | -- | $8,557 -13.8% |
| 2003 | -- | $9,925 +41.5% |
| 2002 | -- | $7,015 +18% |
| 2000 | -- | $5,946 |
Find assessor info on the county website
Neighborhood: Argentine
Nearby homes
- $223,8004 bd2 ba1.6k sqft4231 Dodson Ave, Kansas City, KS 66106Off Market

- $219,1003 bd1 ba1.6k sqft4219 Dodson Ave, Kansas City, KS 66106Off Market
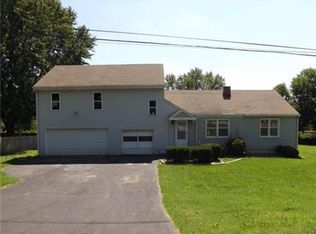
- $205,4003 bd1 ba1k sqft4214 Harmony Dr, Kansas City, KS 66106Off Market
- $114,2003 bd1 ba1.8k sqft4217 Harmony Dr, Kansas City, KS 66106Off Market
- $302,3004 bd2 ba2.2k sqft4228 Dodson Ave, Kansas City, KS 66106Off Market
- $--4 bd3 ba3.1k sqft4234 Dodson Ave, Kansas City, KS 66106Sold
- $234,8002 bd1 ba1.1k sqft4220 Dodson Ave, Kansas City, KS 66106Off Market
- $--3 bd2 ba1k sqft2530 S 42nd St, Kansas City, KS 66106Sold
Nearby schools
GreatSchools rating
- 7/10Junction Elementary SchoolGrades: PK-5Distance: 0.2 mi
- 4/10Turner Middle SchoolGrades: 6-8Distance: 2 mi
- 1/10Turner High SchoolGrades: 9-12Distance: 1.3 mi
Schools provided by the listing agent
- Elementary: Junction
- Middle: Turner
- High: Turner
Source: Heartland MLS as distributed by MLS GRID. This data may not be complete. We recommend contacting the local school district to confirm school assignments for this home.
Get a cash offer in 3 minutes
Find out how much your home could sell for in as little as 3 minutes with a no-obligation cash offer.
Estimated market value
$236,100
Get a cash offer in 3 minutes
Find out how much your home could sell for in as little as 3 minutes with a no-obligation cash offer.
Estimated market value
$236,100
- Kansas
- Wyandotte County
- Kansas City
- 66106
- Argentine
- 4216 Harmony Dr
Nearby cities
Nearby neighborhoods
Nearby zip codes
Other Kansas City Topics
