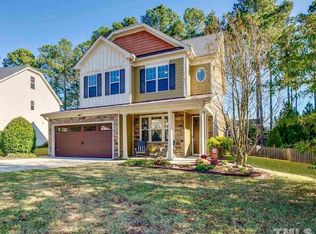
Experience unmatched comfort and convenience in this beautifully updated residence in sought-after Heritage. The sleek, modern kitchen offers generous space for effortless entertaining and flows seamlessly into the adjacent living areas, complete with a cozy gas fireplace. Thoughtful upgrades can be found throughout the home, including a spacious primary suite with a large walk-in closet. A walk-up, unfinished third-floor attic offers abundant storage or the opportunity for future expansion. Step outside to your own private retreat featuring a heated saltwater pool, a custom fire pit, a beautifully landscaped patio, and a screened porch overlooking the backyard. Ideally located near the neighborhood playground, fishpond, and greenways, and zoned for highly desirable Heritage schools. This truly turn-key home offers added peace of mind with a new roof, fresh exterior and interior paint, a new water heater, a new pool, custom fire pit, landscaped patio, fence, and a recently serviced HVAC system.
Pending
Price cut: $15.1K (8/7)
$624,900
4216 Heritage View Trl, Wake Forest, NC 27587
4beds
2,208sqft
Single Family Residence
Built in 2010
9,147 Square Feet Lot
$611,900 Zestimate®
$283/sqft
$32/mo HOA
What's special
New poolBeautifully updated residenceCozy gas fireplaceBeautifully landscaped patioLandscaped patioNew roofLarge walk-in closet
- 61 days
- 1,958
- 46
Zillow last checked:
Listing updated:
Listed by:
Nina Golden 919-815-7556,
Nina Golden Realty Group LLC
Source: Doorify MLS,MLS#: 10179362
Facts & features
Interior
Bedrooms & bathrooms
- Bedrooms: 4
- Bathrooms: 3
- Full bathrooms: 2
- 1/2 bathrooms: 1
Primary bedroom
- Level: Second
- Area: 220.16 Square Feet
- Dimensions: 17.2 x 12.8
Bedroom 2
- Level: Second
- Area: 170.4 Square Feet
- Dimensions: 12.0 x 14.2
Bedroom 3
- Level: Second
- Area: 132 Square Feet
- Dimensions: 12.0 x 11.0
Bedroom 4
- Level: Second
- Area: 138.24 Square Feet
- Dimensions: 12.8 x 10.8
Breakfast room
- Level: Main
- Area: 87.01 Square Feet
- Dimensions: 7.7 x 11.3
Dining room
- Level: Main
- Area: 108 Square Feet
- Dimensions: 12.0 x 9.0
Other
- Level: Main
- Area: 84 Square Feet
- Dimensions: 14.0 x 6.0
Family room
- Level: Main
- Area: 270.84 Square Feet
- Dimensions: 14.8 x 18.3
Kitchen
- Level: Main
- Area: 147.44 Square Feet
- Dimensions: 9.7 x 15.2
Laundry
- Level: Second
- Area: 44.82 Square Feet
- Dimensions: 5.4 x 8.3
Other
- Level: Main
- Area: 379.76 Square Feet
- Dimensions: 20.2 x 18.8
Other
- Level: Main
- Area: 117.04 Square Feet
- Dimensions: 7.6 x 15.4
Other
- Level: Main
- Area: 182 Square Feet
- Dimensions: 14.0 x 13.0
Other
- Level: Main
- Area: 168 Square Feet
- Dimensions: 14.0 x 12.0
Other
- Level: Main
- Area: 990 Square Feet
- Dimensions: 44.0 x 22.5
Heating
- None
Cooling
- Central Air, Dual
Appliances
- Included: Disposal, Dishwasher, Free-Standing Electric Range, Ice Maker, Microwave, Stainless Steel Appliance(s)
- Laundry: Laundry Room, Upper Level
Features
- Chandelier, Crown Molding, Kitchen Island, Pantry, Tray Ceiling(s), Walk-In Closet(s), Separate Shower, Bathtub/Shower Combination, Walk-In Shower, Quartz Counters, Room Over Garage, Smooth Ceilings
- Flooring: Carpet, Hardwood, Tile, Vinyl
- Number of fireplaces: 1
- Fireplace features: Family Room, Gas
- Common walls with other units/homes: No Common Walls
Interior area
- Total structure area: 2,208
- Total interior livable area: 2,208 sqft
- Finished area above ground: 2,208
- Finished area below ground: 0
Video & virtual tour
Property
Parking
- Total spaces: 2
- Parking features: Attached, Electric Vehicle Charging Station(s)
- Garage spaces: 2
Features
- Levels: Two
- Stories: 2
- Patio & porch: Covered, Front Porch, Patio, Rear Porch, Screened
- Exterior features: Fire Pit, Fenced Yard
- Has private pool: Yes
- Pool features: Fenced, Fiberglass, Gas Heat, Heated, In Ground, Outdoor Pool, Private, Salt Water
- Fencing: Back Yard,Full,Wood
Lot
- Size: 9,147 Square Feet
- Features: Back Yard, Few Trees, Front Yard, Landscaped
Details
- Parcel number: 175901175323000 0377008
- Zoning: GR5
- Special conditions: Standard
Construction
Type & style
- Home type: SingleFamily
- Architectural style: Transitional
- Property subtype: Single Family Residence
Materials
- Fiber Cement, Stone
- Foundation: Slab
- Roof: Architectural Shingle
Condition
- Updated/Remodeled
- New construction: No
- Year built: 2010
Utilities & green energy
- Sewer: Public Sewer
- Water: Public
- Utilities for property: Cable Connected, Electricity Connected, Natural Gas Connected
Community & HOA
Community
- Subdivision: Heritage South At Heritage
HOA
- Has HOA: Yes
- Amenities included: Clubhouse, Golf Course, Picnic Area, Playground, Pool, Party Room, Pond Seasonal, Tennis Court(s)
- Services included: None
- HOA fee: $380 annually
- HOA name: Heritage HOA
- HOA phone: 919-295-3791
Location
- Region: Wake Forest
Financial & listing details
- Price per square foot: $283/sqft
- Tax assessed value: $519,446
- Annual tax amount: $4,665
- Date on market: 7/10/2026
- Listing agreement: Exclusive Right To Sell
- Listing terms: Cash,Conventional,VA Loan
Estimated market value
$611,900
$581,000 - $642,000
$2,415/mo
Price history
| Date | Event | Price |
|---|---|---|
| 8/26/2026 | Pending sale | $624,900$283/sqft |
Source:  Doorify MLS #10179362 Report a problem Doorify MLS #10179362 Report a problem | ||
| 8/7/2026 | Price change | $624,900-2.4%$283/sqft |
Source: Doorify MLS #10179362 Report a problem | ||
| 7/10/2026 | Listed for sale | $640,000+113.3%$290/sqft |
Source: Doorify MLS #10179362 Report a problem | ||
| 4/20/2018 | Sold | $300,000-1.6%$136/sqft |
Source: Public Record Report a problem | ||
| 3/21/2018 | Pending sale | $305,000$138/sqft |
Source: Fonville Morisey/Wake Forest Sales Office #2178261 Report a problem | ||
| 3/12/2018 | Listed for sale | $305,000+22%$138/sqft |
Source: Fonville Morisey/Wake Forest Sales Office #2178261 Report a problem | ||
| 4/28/2010 | Sold | $250,000$113/sqft |
Source: Public Record Report a problem | ||
Public tax history
| Year | Property taxes | Tax assessment |
|---|---|---|
| 2025 | $4,665 +0.4% | $495,716 |
| 2024 | $4,648 +17.8% | $495,716 +46.8% |
| 2023 | $3,945 +4.2% | $337,747 |
| 2022 | $3,784 +1.8% | $337,747 |
| 2021 | $3,718 +2.9% | $337,747 +2.9% |
| 2020 | $3,613 +6.7% | $328,134 +20.9% |
| 2019 | $3,387 | $271,410 |
| 2018 | $3,387 +9.3% | $271,410 |
| 2017 | $3,101 +1.3% | $271,410 |
| 2016 | $3,061 -9.1% | $271,410 -8% |
| 2015 | $3,366 +3.3% | $294,971 |
| 2014 | $3,259 | $294,971 |
| 2013 | -- | $294,971 |
| 2012 | -- | $294,971 |
| 2011 | -- | $294,971 +292.8% |
| 2010 | -- | $75,100 |
Find assessor info on the county website
Monthly payment
Est. payment
Payment breakdown
Explore the cost of this home by adjusting the details. Changes won't be saved.Climate risks
Neighborhood: 27587
Nearby schools
Schools provided by the listing agent
- Elementary: Wake - Jones Dairy Elementary
- Middle: Wake - Heritage Middle
- High: Wake - Heritage High School
Source: Doorify MLS. This data may not be complete. We recommend contacting the local school district to confirm school assignments for this home.
- $548,700-- bd2 ba2.2k sqft4220 Heritage View Trl, Wake Forest, NC 27587Off Market
- $600,7004 bd4 ba3.2k sqft4212 Heritage View Trl, Wake Forest, NC 27587Off Market
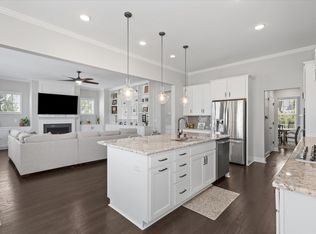
- $525,5003 bd2 ba2.3k sqft1137 Shasta Daisy Dr, Wake Forest, NC 27587Off Market
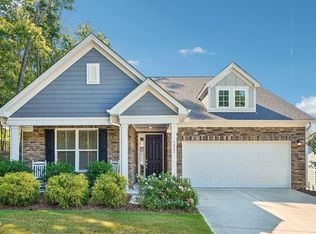
- $513,4004 bd3 ba2.4k sqft1133 Shasta Daisy Dr, Wake Forest, NC 27587Off Market
Similar homes
- $574,9004 bd4 ba2.6k sqft1225 Stonemill Falls Dr, Wake Forest, NC 27587For Sale

 MLS ID #10183336, Samara Presley. Doorify MLS
 - $599,9004 bd3 ba2.9k sqft445 Old Dairy Dr, Wake Forest, NC 27587For Sale
 MLS ID #10189626, Heather Layne. Doorify MLS
 - $595,0003 bd3 ba2.9k sqft1022 Hillside Falls Dr, Wake Forest, NC 27587For Sale
 MLS ID #10189193, Missy Farrell. Doorify MLS
 - $550,0004 bd3 ba2.6k sqft1813 Knights Crest Way, Wake Forest, NC 27587For Sale
 MLS ID #10190577, Jeanine Lind. Doorify MLS
 - $615,0004 bd4 ba3.2k sqft2013 Edens Ridge Ave, Wake Forest, NC 27587For SaleMLS ID #10188967, Christina Leigh Cobb. Doorify MLS
- $589,0004 bd3 ba2.9k sqft2800 Carriage Meadows Dr, Wake Forest, NC 27587For SaleMLS ID #10153117, Charlie Jaeckels. Doorify MLS
- $725,0003 bd3 ba2.6k sqft453 Heritage Regency Dr, Wake Forest, NC 27587For SaleMLS ID #10177791, Jim Allen. Doorify MLS
- $575,0004 bd4 ba2.8k sqft428 Old Dairy Dr, Wake Forest, NC 27587For SaleMLS ID #10162909, Myron Gwyn. Doorify MLS
- $529,9004 bd3 ba2.9k sqft9416 Philbeck Ln, Wake Forest, NC 27587For SaleMLS ID #10173600, Stephanie B Mann. Doorify MLS
- $544,0003 bd3 ba2.3k sqft804 Copper Beech Ln, Wake Forest, NC 27587For SaleMLS ID #10180038, Marti Hampton. Doorify MLS
- $585,0004 bd3 ba2.8k sqft2712 Oxford Bluff Dr, Wake Forest, NC 27587For SaleMLS ID #10170373, Jennifer Lange. Doorify MLS
- $525,0003 bd3 ba2.9k sqft916 Conifer Forest Ln, Wake Forest, NC 27587For SaleMLS ID #10189221, Kevin Starkey. Doorify MLS
- $509,9004 bd3 ba3k sqft3541 Fairstone Rd, Wake Forest, NC 27587For SaleMLS ID #10170025, Sara Plummer. Doorify MLS
- $649,0003 bd3 ba2.4k sqft3657 Legato Ln, Wake Forest, NC 27587For SaleMLS ID #10176589, Janie Blanco. Doorify MLS
- $660,0004 bd4 ba3.3k sqft3535 Lavender Ln, Wake Forest, NC 27587For SaleMLS ID #10175099, Lisa Branch. Doorify MLS
- $599,9004 bd3 ba2.6k sqft12446 Pawleys Mill Cir, Raleigh, NC 27614For SaleMLS ID #10186573, Brenda Sue Harrison. Doorify MLS
- $530,0003 bd3 ba2.3k sqft421 Old Dairy Dr, Wake Forest, NC 27587For SaleMLS ID #10168525, Paige Elizabeth Wilson. Doorify MLS
- $450,0004 bd3 ba2.4k sqft3632 Willow Stone Ln, Wake Forest, NC 27587For SaleMLS ID #10169999, Aaron Chaney. Doorify MLS
- $474,9003 bd3 ba2.5k sqft673 Millers Mark Ave, Wake Forest, NC 27587For SaleMLS ID #10184136, Catharine Campbell. Doorify MLS
- $650,0005 bd4 ba3k sqft12312 Bunchgrass Lane, Raleigh, NC 27614For Sale
 MLS ID #100596470, Kyle Rank, Mark Spain Real Estate. Hive MLS
