**WELCOME HOME** Tucked away on a premium one acre waterfront lot, this tastefully updated and lovingly maintained four bedroom (with an additional office), three bathroom pool home with an attached three car garage and a separate large out-building with additional storage is simply a must see! Curb appeal abounds with manicured landscaping and a covered front entry welcoming you home. As you step inside you’ll be greeted by an abundance of natural light and charmed by the open and airy feeling the ten-foot ceilings provide. Your tour begins in the entry area with the formal dining room and office located on either side. Open concept living shines in the great room with the kitchen overlooking the informal dining and living areas. The kitchen features solid surface countertops, stainless steel appliances, pantry, an island for additional prep space, and bar height seating. The expansive owners suite offers plenty of space with a private ensuite complete with a soaking tub, walk-in shower, and dual sink vanity. The three-way split bedroom floor plan presents a wonderful amount of privacy with two bedrooms occupying their own wing, sharing a jack-and-jill style bathroom with the fourth bedroom located at the back of the home along with the third bathroom that has a shower/tub combo and direct access to the pool area. Step out into the screened lanai where you’ll find a large covered area along with the sparkling pool and sundeck. The large backyard is fully fenced and features multiple areas to relax and enjoy the natural beauty and serenity that encompasses the property. The large out-building with a tall bay-door measures 36’X44’ and can accommodate an RV, boat, car collection, and more! The home's roof is only three years old and the property has two wells for irrigation. Wonderful country meets city location with many shopping and dining options located nearby along with easy access to I-4. Put it all together and you'll see why this home should be on the top of your list!
Sold for $625,000
$625,000
4216 HOLLAND GROVE WAY, PLANT CITY, FL 33567
4beds
2,467sqft
Single Family Residence
Built in 2006
1.01 Acres Lot
$646,300 Zestimate®
$253/sqft
$3,377 Estimated rent
Home value
$646,300
$614,000 - $679,000
$3,377/mo
Zestimate® history
Owner options
List your home for rent
$3,377/mo
Rent Zestimate®
Find your next renter with Zillow Rental Manager. Plus, with online applications, you can quickly screen prospective tenants – for free.
$3,377/mo
Rent Zestimate®
Refinance and save
$4,355/mo
Est. payment
Refinancing to a lower rate could help reduce your monthly payments and save thousands over the life of the loan.
$4,355/mo
Est. payment
Explore your selling options
Work with a Zillow partner agent
Leverage their expertise and Zillow's premium Showcase listings to get your home seen by more buyers.
Get startedList with your own agent
Get your home in front of millions of buyers by listing it on Zillow.
Learn how to do itSell it yourself
Take full control of how buyers see your home on Zillow by listing For Sale by Owner (FSBO).
List your homeWhat's special
Zillow last checked:
Listing updated:
Listed by:
Jonathan Benn 813-467-6657,
REDFIN CORPORATION 617-458-2883
Bought with:
Manuel Ruiz, 3411921
RUIZ REALTY SERVICES INC.
Source: Stellar MLS,MLS#: T3539442 Originating MLS: Tampa
Originating MLS: Tampa
Facts & features
Interior
Bedrooms & bathrooms
- Bedrooms: 4
- Bathrooms: 3
- Full bathrooms: 3
Rooms
- Room types: Attic, Den/Library/Office, Family Room, Dining Room, Great Room, Utility Room
Primary bedroom
- Features: En Suite Bathroom, Walk-In Closet(s)
- Level: First
- Dimensions: 26x15
Kitchen
- Features: Breakfast Bar, Pantry
- Level: First
- Dimensions: 13x14
Living room
- Features: Ceiling Fan(s)
- Level: First
- Dimensions: 19x16
Heating
- Central
Cooling
- Central Air
Appliances
- Included: Dishwasher, Disposal, Electric Water Heater, Microwave, Range, Refrigerator
- Laundry: Inside, Laundry Room
Features
- Ceiling Fan(s), Open Floorplan, Solid Surface Counters, Solid Wood Cabinets, Split Bedroom, Walk-In Closet(s)
- Flooring: Carpet, Ceramic Tile, Laminate
- Windows: Blinds
- Has fireplace: No
Interior area
- Total structure area: 3,403
- Total interior livable area: 2,467 sqft
Property
Parking
- Total spaces: 4
- Parking features: Garage Door Opener, Other, Parking Pad, RV Carport, RV Garage, RV Access/Parking
- Attached garage spaces: 3
- Carport spaces: 1
- Covered spaces: 4
- Has uncovered spaces: Yes
Features
- Levels: One
- Stories: 1
- Patio & porch: Covered, Rear Porch, Screened
- Exterior features: Irrigation System
- Has private pool: Yes
- Pool features: Gunite, In Ground, Screen Enclosure
- Fencing: Fenced
- Has view: Yes
- View description: Trees/Woods, Water, Pond
- Has water view: Yes
- Water view: Water,Pond
Lot
- Size: 1.01 Acres
- Features: In County
- Residential vegetation: Trees/Landscaped, Wooded
Details
- Additional structures: Barn(s), Shed(s), Storage, Workshop
- Parcel number: U14292281Y00000500027.0
- Zoning: AS-1
- Special conditions: None
Construction
Type & style
- Home type: SingleFamily
- Property subtype: Single Family Residence
Materials
- Block, Stucco
- Foundation: Slab
- Roof: Shingle
Condition
- New construction: No
- Year built: 2006
Utilities & green energy
- Sewer: Septic Tank
- Water: Well
- Utilities for property: Cable Connected, Underground Utilities
Community & HOA
Community
- Features: Deed Restrictions
- Security: Smoke Detector(s)
- Pet fee: $0 monthly
- Subdivision: WINDMILL POINTE
HOA
- Has HOA: Yes
- HOA fee: $27 monthly
- HOA name: Avid Property Managemen/Rosalina Navarro
- HOA phone: 813-868-1104
Location
- Region: Plant City
Financial & listing details
- Price per square foot: $253/sqft
- Tax assessed value: $468,920
- Annual tax amount: $5,208
- Date on market: 7/10/2024
- Cumulative days on market: 3 days
- Listing terms: Cash,Conventional,VA Loan
- Ownership: Fee Simple
- Total actual rent: 0
- Road surface type: Paved
Price history
| Date | Event | Price |
|---|---|---|
| 8/15/2024 | Sold | $625,000-1.6%$253/sqft |
Source:  Stellar MLS #T3539442 Report a problem Stellar MLS #T3539442 Report a problem | ||
| 7/14/2024 | Pending sale | $634,900$257/sqft |
Source: Stellar MLS #T3539442 Report a problem | ||
| 7/10/2024 | Listed for sale | $634,900+102.3%$257/sqft |
Source: Stellar MLS #T3539442 Report a problem | ||
| 12/9/2017 | Sold | $313,800-0.4%$127/sqft |
Source: Public Record Report a problem | ||
| 10/10/2017 | Listed for sale | $315,000-0.9%$128/sqft |
Source: SHAWN R MCDONALD REALTYGRP INC #L4723418 Report a problem | ||
| 7/11/2007 | Sold | $318,000+19.5%$129/sqft |
Source: Public Record Report a problem | ||
| 4/25/2006 | Sold | $266,000$108/sqft |
Source: Stellar MLS #T2163120 Report a problem | ||
Public tax history
| Year | Property taxes | Tax assessment |
|---|---|---|
| 2025 | $9,371 +73.8% | $468,920 +50.1% |
| 2024 | $5,393 +3.5% | $312,488 +3% |
| 2023 | $5,209 +4.5% | $303,386 +3% |
| 2022 | $4,984 +1.4% | $294,550 +3% |
| 2021 | $4,915 +2.1% | $285,971 +1.4% |
| 2020 | $4,815 +2.7% | $282,023 +2.3% |
| 2019 | $4,691 | $275,682 +14.4% |
| 2018 | $4,691 +16% | $240,955 +14.3% |
| 2017 | $4,044 +57.8% | $210,734 +34.6% |
| 2016 | $2,563 +1.6% | $156,557 +0.7% |
| 2015 | $2,523 0% | $155,469 +0.8% |
| 2014 | $2,525 | $154,235 +1.5% |
| 2013 | $2,525 +0.5% | $151,956 +1.7% |
| 2012 | $2,513 -12.5% | $149,416 -10.5% |
| 2011 | $2,873 -7.2% | $166,935 -6.9% |
| 2010 | $3,095 -24.7% | $179,236 -21.7% |
| 2009 | $4,107 -3.2% | $228,901 -2.8% |
| 2008 | $4,244 -10% | $235,391 -4.6% |
| 2007 | $4,714 +363% | $246,697 +712.8% |
| 2006 | $1,018 +47.4% | $30,352 |
| 2005 | $691 | $30,352 |
Find assessor info on the county website
Neighborhood: 33567
Nearby homes
- $524,6004 bd3 ba2.7k sqft4212 Holland Grove Way, Plant City, FL 33567Off Market
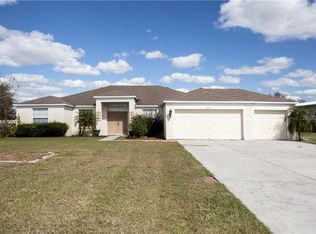
- $533,8004 bd3 ba2.7k sqft4302 Holland Grove Way, Plant City, FL 33567Off Market
- $482,9004 bd3 ba2.4k sqft2210 Wooden Shoe Way, Plant City, FL 33567Off Market

- $490,3004 bd3 ba2.4k sqft4306 Holland Grove Way, Plant City, FL 33567Off Market
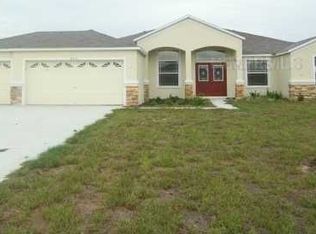
- $497,7003 bd2 ba1.7k sqft4301 Holland Grv, Plant City, FL 33567Off Market
- $555,8004 bd3 ba2.7k sqft4206 Holland Grove Way, Plant City, FL 33566Off Market
- $---- bd-- ba-- sqft4206 Holland Grove Way, Plant City, FL 33567Off Market
- $596,9004 bd3 ba2.4k sqft4209 Holland Grove Way, Plant City, FL 33567Off Market
Nearby schools
GreatSchools rating
- 7/10Springhead Elementary SchoolGrades: PK-5Distance: 1.2 mi
- 3/10Marshall Middle SchoolGrades: 6-8Distance: 4.3 mi
- 5/10Plant City High SchoolGrades: 9-12Distance: 3.5 mi
Get a cash offer in 3 minutes
Find out how much your home could sell for in as little as 3 minutes with a no-obligation cash offer.
Estimated market value
$646,300
Get a cash offer in 3 minutes
Find out how much your home could sell for in as little as 3 minutes with a no-obligation cash offer.
Estimated market value
$646,300
- Florida
- Hillsborough County
- Plant City
- 33567
- 4216 HOLLAND GROVE WAY
Nearby cities
Nearby zip codes
Other Plant City Topics
