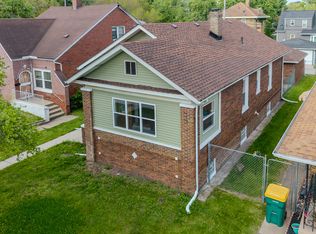
This isn't just a remodeled house--it's a fresh start. Welcome to a home where everything has already been done for you. Completely rebuilt from the studs, this stunning brick home combines timeless construction with today's modern finishes, giving you the peace of mind that comes with virtually brand-new construction. From the moment you arrive, you'll appreciate the striking curb appeal featuring fresh landscaping, modern designer colors, updated exterior finishes, and a welcoming entrance that makes you feel at home before you even step inside. Inside, the bright open-concept floor plan is flooded with natural light and showcases a gorgeous new kitchen with custom cabinetry, quartz countertops, designer lighting, and elegant gold hardware. Every detail has been thoughtfully selected to create a clean, modern look that feels both warm and inviting. The renovation goes far beyond cosmetics. This home features new roof, new plywood, new electrical, new plumbing, new furnace, new ductwork, new insulation, new drywall, new flooring, new doors, new trim, new cabinets, new quartz countertops, new bathrooms, new vanities, new fixtures, and so much more. Simply move in and enjoy. The beautifully remodeled bathrooms offer spa-inspired finishes, while the spacious layout provides room to relax, entertain, and make memories with family and friends. Step outside into your fully fenced backyard--perfect for kids, pets, or hosting summer barbecues--and enjoy the beautifully landscaped front yard that adds to the home's exceptional curb appeal. After a long day at work, come home, kick off your shoes, and relax. There are no renovation projects waiting for you. No surprise repair bills. Just a beautiful, modern home that's ready for its next chapter. This isn't just a house--it's peace of mind. Welcome home.
Pending
Price cut: $4.9K (8/11)
$195,000
4216 Jackson St, Gary, IN 46408
3beds
1,854sqft
Single Family Residence
Built in 1927
4,443 Square Feet Lot
$-- Zestimate®
$105/sqft
$-- HOA
What's special
Modern designer colorsSpacious layoutQuartz countertopsStriking curb appealUpdated exterior finishesExceptional curb appealWelcoming entrance
- 83 days
- 81
- 1
Zillow last checked:
Listing updated:
Listed by:
Brian Waters,
Mentor Listing Realty, Inc. bwaters@mentorlisting.com
Source: NIRA as distributed by MLS GRID,MLS#: 841978
Facts & features
Interior
Bedrooms & bathrooms
- Bedrooms: 3
- Bathrooms: 2
- Full bathrooms: 2
Rooms
- Room types: Bedroom 2, Primary Bedroom, Living Room, Kitchen, Family Room, Bedroom 3
Primary bedroom
- Level: Main
- Area: 143
- Dimensions: 11.0 x 13.0
Bedroom 2
- Level: Main
- Area: 110
- Dimensions: 10.0 x 11.0
Bedroom 3
- Level: Basement
- Area: 196
- Dimensions: 14.0 x 14.0
Family room
- Level: Basement
- Area: 240
- Dimensions: 16.0 x 15.0
Kitchen
- Level: Main
- Area: 132
- Dimensions: 11.0 x 12.0
Living room
- Level: Main
- Area: 323
- Dimensions: 17.0 x 19.0
Heating
- Forced Air, Natural Gas
Appliances
- Included: Range, Refrigerator
Features
- Stone Counters
- Basement: Daylight,Finished
- Has fireplace: No
Interior area
- Total structure area: 1,854
- Total interior livable area: 1,854 sqft
- Finished area above ground: 927
Property
Features
- Levels: One
- Has view: Yes
- View description: City
Lot
- Size: 4,443 Square Feet
- Features: Other
Details
- Parcel number: 450828406013000004
- Special conditions: None
Construction
Type & style
- Home type: SingleFamily
- Property subtype: Single Family Residence
Condition
- New construction: No
- Year built: 1927
Utilities & green energy
- Sewer: Public Sewer
- Water: Public
- Utilities for property: Sewer Connected, Water Connected
Community & HOA
Community
- Subdivision: Highland Park Add
HOA
- Has HOA: No
Location
- Region: Gary
Financial & listing details
- Price per square foot: $105/sqft
- Tax assessed value: $57,300
- Annual tax amount: $1,437
- Date on market: 7/9/2026
- Listing agreement: Exclusive Agency
- Listing terms: Cash,VA Loan,FHA,Conventional
Estimated market value
Not available
Estimated sales range
Not available
$1,570/mo
Price history
| Date | Event | Price |
|---|---|---|
| 9/1/2026 | Pending sale | $195,000$105/sqft |
Source:  NIRA as distributed by MLS GRID #841978 Report a problem NIRA as distributed by MLS GRID #841978 Report a problem | ||
| 8/11/2026 | Price change | $195,000-2.5%$105/sqft |
Source: NIRA as distributed by MLS GRID #841978 Report a problem | ||
| 7/16/2026 | Price change | $199,900-4.8%$108/sqft |
Source: NIRA as distributed by MLS GRID #841978 Report a problem | ||
| 7/9/2026 | Listed for sale | $209,900+623.8%$113/sqft |
Source: NIRA as distributed by MLS GRID #841978 Report a problem | ||
| 10/17/2024 | Sold | $29,000-17.1%$16/sqft |
Source: NIRA as distributed by MLS GRID #810465 Report a problem | ||
| 9/22/2024 | Listed for sale | $35,000+34.6%$19/sqft |
Source: NIRA as distributed by MLS GRID #810465 Report a problem | ||
| 7/1/2024 | Sold | $26,000+30.7%$14/sqft |
Source: NIRA as distributed by MLS GRID #804075 Report a problem | ||
| 5/22/2024 | Listed for sale | $19,900+6533.3%$11/sqft |
Source: NIRA as distributed by MLS GRID #804075 Report a problem | ||
| 4/14/2016 | Sold | $300-99.6% |
Source: Public Record Report a problem | ||
| 1/31/2007 | Sold | $75,000$40/sqft |
Source: NIRA as distributed by MLS GRID #178996 Report a problem | ||
Public tax history
| Year | Property taxes | Tax assessment |
|---|---|---|
| 2025 | $1,437 +7.5% | $47,700 -16.8% |
| 2024 | $1,336 +2.3% | $57,300 +8.1% |
| 2023 | $1,307 +7.8% | $53,000 +3.9% |
| 2022 | $1,212 +1.5% | $51,000 +7.8% |
| 2021 | $1,194 +27.8% | $47,300 +1.5% |
| 2020 | $934 -18.9% | $46,600 -0.2% |
| 2019 | $1,151 -44.8% | $46,700 -5.3% |
| 2018 | $2,086 +186.7% | $49,300 +2.1% |
| 2017 | $728 | $48,300 -27.1% |
| 2016 | $728 -7.1% | $66,300 -9.1% |
| 2014 | $783 +2.5% | $72,900 +0.6% |
| 2013 | $764 -0.9% | $72,500 +0.6% |
| 2012 | $771 +26.2% | $72,100 +27.6% |
| 2011 | $612 +4.4% | $56,500 +10.8% |
| 2010 | $586 | $51,000 -28% |
| 2009 | -- | $70,800 +84.9% |
| 2007 | -- | $38,300 +27.2% |
| 2006 | -- | $30,100 |
| 2005 | -- | $30,100 |
| 2004 | -- | $30,100 +84.7% |
| 2003 | -- | $16,300 |
| 2002 | -- | $16,300 +199.6% |
| 2001 | -- | $5,440 |
Find assessor info on the county website
Monthly payment
Est. payment
Payment breakdown
Explore the cost of this home by adjusting the details. Changes won't be saved.Climate risks
Neighborhood: University Park

Similar homes
- $199,0003 bd1 ba2k sqft3761 Jackson St, Gary, IN 46408For Sale

 MLS ID #844317, Diogo DaSilva, Altus Realty Group LLC. NIRA as distributed by MLS GRID
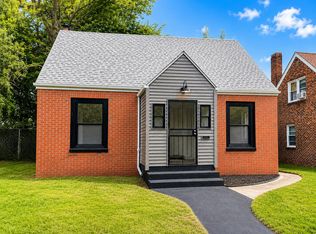
 - $202,4002 bd2 ba2k sqft3678 Jackson St, Gary, IN 46408For Sale
 MLS ID #839625, Kristina Vega, Better Homes and Gardens Real. NIRA as distributed by MLS GRID
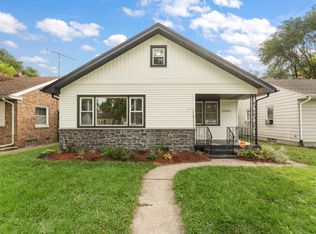
 - $187,7003 bd2 ba1.7k sqft4368 Delaware St, Gary, IN 46409For Sale
 MLS ID #844804, Justin Hanuscin, Listing Leaders. NIRA as distributed by MLS GRID
 - $215,0003 bd2 ba1.8k sqft5043 Adams St, Gary, IN 46408For Sale
 MLS ID #845180, Terry Taylor, Realty Executives Premier. NIRA as distributed by MLS GRID
 - $224,9004 bd2 ba1.9k sqft4735 Harrison St, Gary, IN 46408For SaleMLS ID #845301, Melissa Yanez, Favela Real Estate, LLC. NIRA as distributed by MLS GRID
- $214,9003 bd1 ba1.1k sqft3930 Marshall St, Gary, IN 46408For SaleMLS ID #845001, Cherie Brannon, Starz Realty, LLC. NIRA as distributed by MLS GRID
- $189,5003 bd2 ba2.2k sqft1323 Johnson St, Gary, IN 46407For SaleMLS ID #845172, Hector Magallanes, Banga Realty, LLC. NIRA as distributed by MLS GRID
- $209,9004 bd2 ba1.6k sqft2401 Madison St, Gary, IN 46407For SaleMLS ID #844996, Lakia Hasenjaeger, The Jaeger Group, LLC. NIRA as distributed by MLS GRID
- $214,9004 bd2 ba1.9k sqft1407 E 36th Ave, Gary, IN 46409For SaleMLS ID #844796, Melissa Yanez, Favela Real Estate, LLC. NIRA as distributed by MLS GRID
- $132,5004 bd1 ba1.4k sqft3988 Fillmore St, Gary, IN 46408For SaleMLS ID #845420, Rebecca Olson, Listing Leaders Affiliated. NIRA as distributed by MLS GRID
- $254,9004 bd3 ba2k sqft4946 Van Buren St, Gary, IN 46408For SaleMLS ID #844279, Candice Wright, Wright Choice Realty. NIRA as distributed by MLS GRID
- $177,9004 bd2 ba1.5k sqft1153 Wallace St, Gary, IN 46404For SaleMLS ID #843617, Alan Harrell, McColly Real Estate. NIRA as distributed by MLS GRID
- $199,9004 bd3 ba1.9k sqft772 Hovey St, Gary, IN 46406For SaleMLS ID #841597, Brian Clair, Village Realty of Indiana, Inc. NIRA as distributed by MLS GRID
- $173,5003 bd2 ba2k sqft1960 Martin Luther King Dr, Gary, IN 46407For SaleMLS ID #837164, Joshua Vida, Paradigm Realty Solutions, LLC. NIRA as distributed by MLS GRID
- $174,9004 bd2 ba2.4k sqft829 Johnson St, Gary, IN 46402For SaleMLS ID #838161, Rebecca Olson, Listing Leaders Affiliated. NIRA as distributed by MLS GRID
- $159,9993 bd1 ba1.8k sqft2402 Polk St, Gary, IN 46407For SaleMLS ID #842118, Justin Hanuscin, Listing Leaders. NIRA as distributed by MLS GRID
- $205,0003 bd1 ba1.1k sqft921 Fleming St #A, Hobart, IN 46342For SaleMLS ID #845045, Manuel Gonzalez, Realty of America LLC. NIRA as distributed by MLS GRID
- $209,7003 bd2 ba1.1k sqft6640 W 24th Ave, Gary, IN 46406For SaleMLS ID #836287, Deborah Gleason, McColly Real Estate. NIRA as distributed by MLS GRID
- $144,0003 bd1 ba1.1k sqft1014 W 19th Ave, Gary, IN 46407For SaleMLS ID #842510, Rebecca Olson, Listing Leaders Affiliated. NIRA as distributed by MLS GRID
- $140,0003 bd2 ba1.8k sqft2279 Connecticut St, Gary, IN 46407For SaleMLS ID #834144, Heather Conley, @properties/Christie's Intl RE. NIRA as distributed by MLS GRID
