Exceptional Space and Refined Craftsmanship in the Heart of Coveted Kensington Terrace An exquisitely re-imagined residence in the coveted Kensington Terrace neighborhood, this expansive home artfully combines refined craftsmanship, sophisticated design, and modern functionality. Boasting seven generously proportioned bedrooms and four full and one-half baths, this residence is thoughtfully tailored for today’s discerning lifestyle, offering exceptional space for family, guests, and entertaining. From the moment you step inside, the craftsmanship and attention to detail are unmistakable. The main level features rich engineered hardwood flooring, while soaring 9-foot ceilings on the first and second floors—and over 8-foot ceilings in the finished basement—create a bright, open atmosphere throughout. At the heart of the home is a chef’s kitchen designed for both daily living and entertaining. It features premium KitchenAid appliances, including a 48-inch refrigerator, built-in oven and microwave, and a gas range. A striking waterfall island with seating, a walk-in pantry, and a sleek mini bar with a built-in beverage fridge provide both elegance and practicality. The living room opens effortlessly to a private deck, inviting seamless indoor-outdoor living, perfect for serene mornings or sophisticated evening gatherings overlooking the expansive backyard. Each of the seven bedrooms is thoughtfully designed with direct access to full or dedicated bathrooms, ensuring privacy and comfort for all. Two bedrooms on the finished lower level offer versatile spaces ideal for guests, multigenerational living, or home office and fitness areas. A main-level full bath with a handicap-accessible shower further enhances the home’s versatility for multigenerational living or long-term guests. Additional highlights include a cozy gas fireplace, 4-inch recessed LED lighting throughout, a convenient second-floor laundry room, and a custom mudroom with built-in cubbies and ample closet space for streamlined organization. Outside, the large, private backyard provides ample space for entertaining, gardening, or outdoor play. The home is finished with low-maintenance composite shiplap siding and a durable 50-year architectural asphalt roof. The extra-wide driveway leads to a spacious two-car garage, providing both practicality and curb appeal. Located in a well-established and desirable neighborhood, this home offers unbeatable access to everyday conveniences. It’s just a short drive to Wildwood Shopping Center and Georgetown Square—home to Balducci’s, DSW, CVS, Le Pain Quotidien, Capital One, and more. The Rock Creek Trail is within walking distance, with two scenic miles of the 14-mile trail wrapping around the west side of Parkwood, making it ideal for biking, jogging, or taking peaceful walks by the water. With easy access to I-270 and I-495 and within walking distance of NIH, Walter Reed National Military Medical Center, and the Metro, this location also places you minutes from Downtown Bethesda, Westfield Mall, Pike & Rose, and a wide variety of dining, shopping, and entertainment options. Blending timeless design, generous space, and everyday convenience, 4216 Knowles Avenue is a rare opportunity to own a turnkey home in one of Kensington’s most desirable communities.
Sold for $1,699,000
$1,699,000
4216 Knowles Ave, Kensington, MD 20895
7beds
5,472sqft
Single Family Residence
Built in 2025
7,848 Square Feet Lot
$1,687,900 Zestimate®
$310/sqft
$7,570 Estimated rent
Home value
$1,687,900
$1.60M - $1.77M
$7,570/mo
Zestimate® history
Owner options
List your home for rent
$7,570/mo
Rent Zestimate®
Find your next renter with Zillow Rental Manager. Plus, with online applications, you can quickly screen prospective tenants – for free.
$7,570/mo
Rent Zestimate®
Refinance and save
$8,429/mo
Est. payment
Refinancing to a lower rate could help reduce your monthly payments and save thousands over the life of the loan.
$8,429/mo
Est. payment
Explore your selling options
Work with a Zillow partner agent
Leverage their expertise and Zillow's premium Showcase listings to get your home seen by more buyers.
Get startedList with your own agent
Get your home in front of millions of buyers by listing it on Zillow.
Learn how to do itSell it yourself
Take full control of how buyers see your home on Zillow by listing For Sale by Owner (FSBO).
List your homeWhat's special
Cozy gas fireplaceExpansive backyardConvenient second-floor laundry roomModern functionalitySophisticated designRefined craftsmanshipExtra-wide driveway
Zillow last checked:
Listing updated:
Listed by:
Nurit Coombe 301-346-5252,
The Agency DC,
Listing Team: Team Nurit, Co-Listing Agent: Itamar Simhony 301-728-1248,
The Agency DC
Bought with:
Mark Fitzpatrick, 651727
RLAH @properties
Source: Bright MLS,MLS#: MDMC2215544
Facts & features
Interior
Bedrooms & bathrooms
- Bedrooms: 7
- Bathrooms: 5
- Full bathrooms: 4
- 1/2 bathrooms: 1
- Main level bathrooms: 2
- Main level bedrooms: 1
Basement
- Area: 2074
Heating
- Heat Pump, Electric
Cooling
- Central Air, Electric
Appliances
- Included: Built-In Range, Dishwasher, Disposal, Microwave, Refrigerator, Six Burner Stove, Electric Water Heater
- Laundry: Upper Level
Features
- Air Filter System, Breakfast Area, Built-in Features, Butlers Pantry, Combination Kitchen/Living, Entry Level Bedroom, Family Room Off Kitchen, Formal/Separate Dining Room, Kitchen - Gourmet, Kitchen Island, Recessed Lighting
- Windows: Energy Efficient
- Basement: Finished
- Has fireplace: No
Interior area
- Total structure area: 5,772
- Total interior livable area: 5,472 sqft
- Finished area above ground: 3,698
- Finished area below ground: 1,774
Property
Parking
- Total spaces: 1
- Parking features: Garage Faces Front, Attached
- Attached garage spaces: 1
Accessibility
- Accessibility features: Other
Features
- Levels: Three
- Stories: 3
- Pool features: None
Lot
- Size: 7,848 Square Feet
Details
- Additional structures: Above Grade, Below Grade
- Parcel number: 161301437620
- Zoning: R60
- Special conditions: Standard
Construction
Type & style
- Home type: SingleFamily
- Architectural style: Contemporary
- Property subtype: Single Family Residence
Materials
- Frame
- Foundation: Permanent
Condition
- Excellent
- New construction: Yes
- Year built: 2025
Utilities & green energy
- Sewer: Public Sewer
- Water: Public
Community & HOA
Community
- Subdivision: Kensington Terrace
HOA
- Has HOA: No
Location
- Region: Kensington
Financial & listing details
- Price per square foot: $310/sqft
- Tax assessed value: $329,600
- Annual tax amount: $4,638
- Date on market: 2/5/2026
- Listing agreement: Exclusive Right To Sell
- Ownership: Fee Simple
Price history
| Date | Event | Price |
|---|---|---|
| 3/3/2026 | Sold | $1,699,000+0.6%$310/sqft |
Source:  Bright MLS #MDMC2215544 Report a problem Bright MLS #MDMC2215544 Report a problem | ||
| 2/20/2026 | Pending sale | $1,689,000$309/sqft |
Source: Bright MLS #MDMC2215544 Report a problem | ||
| 2/9/2026 | Contingent | $1,689,000$309/sqft |
Source: Bright MLS #MDMC2215544 Report a problem | ||
| 2/5/2026 | Listed for sale | $1,689,000-2.9%$309/sqft |
Source: Bright MLS #MDMC2215544 Report a problem | ||
| 12/5/2025 | Listing removed | $1,740,000$318/sqft |
Source: Bright MLS #MDMC2183592 Report a problem | ||
| 12/3/2025 | Price change | $1,740,000+3%$318/sqft |
Source: Bright MLS #MDMC2183592 Report a problem | ||
| 9/18/2025 | Price change | $1,689,000-3.4%$309/sqft |
Source: Bright MLS #MDMC2183592 Report a problem | ||
| 8/5/2025 | Price change | $1,749,000-2.6%$320/sqft |
Source: Bright MLS #MDMC2183592 Report a problem | ||
| 6/10/2025 | Listed for sale | $1,795,000-16.5%$328/sqft |
Source: Bright MLS #MDMC2183592 Report a problem | ||
| 12/16/2024 | Listing removed | $2,150,000$393/sqft |
Source: Bright MLS #MDMC2153046 Report a problem | ||
| 10/18/2024 | Listed for sale | $2,150,000$393/sqft |
Source: Bright MLS #MDMC2153046 Report a problem | ||
| 9/20/2024 | Listing removed | $2,150,000$393/sqft |
Source: Bright MLS #MDMC2128742 Report a problem | ||
| 6/18/2024 | Listed for sale | $2,150,000+184.8%$393/sqft |
Source: Bright MLS #MDMC2128742 Report a problem | ||
| 10/19/2023 | Sold | $755,000$138/sqft |
Source: Public Record Report a problem | ||
| 7/27/2023 | Sold | $755,000+8%$138/sqft |
Source: Bright MLS #MDMC2097530 Report a problem | ||
| 7/4/2023 | Pending sale | $699,000$128/sqft |
Source: Bright MLS #MDMC2097530 Report a problem | ||
| 6/28/2023 | Listed for sale | $699,000$128/sqft |
Source: Bright MLS #MDMC2097530 Report a problem | ||
Public tax history
| Year | Property taxes | Tax assessment |
|---|---|---|
| 2025 | $4,638 +24.4% | $1,817,500 +461.1% |
| 2024 | $3,729 -33.5% | $323,900 -33.4% |
| 2023 | $5,607 +4.9% | $486,667 +0.5% |
| 2022 | $5,346 +0.6% | $484,433 +0.5% |
| 2021 | $5,316 +0.1% | $482,200 +0.2% |
| 2020 | $5,311 +0.4% | $481,400 +0.3% |
| 2019 | $5,291 -0.2% | $479,800 |
| 2018 | $5,300 -0.1% | $479,800 +2.9% |
| 2017 | $5,307 +21.6% | $466,467 +2.9% |
| 2016 | $4,365 | $453,133 +3% |
| 2015 | $4,365 | $439,800 +0.7% |
| 2014 | $4,365 | $436,800 +0.7% |
| 2013 | -- | $433,800 +0.7% |
| 2012 | -- | $430,800 |
| 2011 | -- | $430,800 |
| 2010 | -- | $430,800 -18.2% |
| 2009 | -- | $526,470 +10.8% |
| 2008 | -- | $475,320 +11.8% |
| 2007 | -- | $425,120 +14% |
| 2006 | -- | $373,020 +16.6% |
| 2005 | -- | $319,906 +19.9% |
| 2004 | -- | $266,793 +24.9% |
| 2003 | -- | $213,680 +3.9% |
| 2002 | -- | $205,656 |
| 2001 | -- | $205,656 |
Find assessor info on the county website
Neighborhood: South Kensington
Nearby homes
- $--2 bd1 ba800 sqft4222 Knowles Ave #1, Kensington, MD 20895Off Market
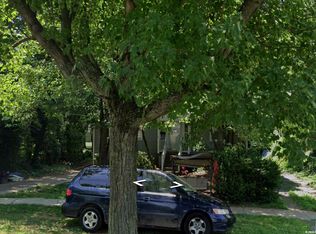
- $687,200-- bd2 ba1.1k sqft4214 Knowles Ave, Kensington, MD 20895Off Market
- $814,700-- bd2 ba1.1k sqft4219 Warner St, Kensington, MD 20895Off Market
- $705,700-- bd2 ba1.1k sqft10519 Ewell Ave, Kensington, MD 20895Off Market
- $674,200-- bd2 ba1.1k sqft4212 Knowles Ave, Kensington, MD 20895Off Market
- $975,0004 bd3 ba1.8k sqft4213 Warner St, Kensington, MD 20895Sold
- $1,895,0005 bd6 ba5.4k sqft4223 Warner St, Kensington, MD 20895Sold
- $826,7003 bd2 ba1.7k sqft10517 Ewell Ave, Kensington, MD 20895Off Market
Nearby schools
GreatSchools rating
- 9/10Kensington Parkwood Elementary SchoolGrades: K-5Distance: 0.8 mi
- 9/10North Bethesda Middle SchoolGrades: 6-8Distance: 2.8 mi
- 9/10Walter Johnson High SchoolGrades: 9-12Distance: 2.5 mi
Schools provided by the listing agent
- Elementary: Kensington Parkwood
- Middle: North Bethesda
- High: Walter Johnson
- District: Montgomery County Public Schools
Source: Bright MLS. This data may not be complete. We recommend contacting the local school district to confirm school assignments for this home.
Get a cash offer in 3 minutes
Find out how much your home could sell for in as little as 3 minutes with a no-obligation cash offer.
Estimated market value
$1,687,900
Get a cash offer in 3 minutes
Find out how much your home could sell for in as little as 3 minutes with a no-obligation cash offer.
Estimated market value
$1,687,900
- Maryland
- Montgomery County
- Kensington
- 20895
- South Kensington
- 4216 Knowles Ave
Nearby cities
Nearby neighborhoods
Nearby zip codes
Other Kensington Topics
