Welcome to your dream coastal living! This charming two-bedroom, two-bathroom condo offers the perfect blend of comfort and convenience. Nestled just 6 miles from the sun-kissed shores, you’ll enjoy the tranquility of beachside living without sacrificing urban amenities. Upstairs, this spacious retreat boasts cozy interiors and ample natural light, creating an inviting atmosphere to unwind and host your friends and family. The generous living space invites you to relax or entertain with ease, bathed in natural light that enhances the open, airy feel. Step outside to your private covered balcony. Convenience is paramount, with a dedicated covered carport ensuring your vehicle is protected year-round. Close to Camp Pendleton, Mission San Luis Rey, walking distance to award winning schools, and located in a peaceful neighborhood with community pools and spas just waiting for its new owners.
Don’t miss out on this opportunity to experience coastal living at its finest! Welcome Home Indeed.
Sold for $525,000
Listed by: zRE Group • Carly Zamani • Contact: 949-232-8211
Bought with: Distinctive Homes
$525,000
4216 La Casita Way Unit 3, Oceanside, CA 92057
2beds
1,152sqft
Condominium
Built in 1984
-- sqft lot
$564,700 Zestimate®
$456/sqft
$3,240 Estimated rent
Home value
$564,700
$536,000 - $593,000
$3,240/mo
Zestimate® history
Owner options
List your home for rent
$3,240/mo
Rent Zestimate®
Find your next renter with Zillow Rental Manager. Plus, with online applications, you can quickly screen prospective tenants – for free.
$3,240/mo
Rent Zestimate®
Refinance and save
$3,727/mo
Est. payment
Refinancing to a lower rate could help reduce your monthly payments and save thousands over the life of the loan.
$3,727/mo
Est. payment
Explore your selling options
Work with a Zillow partner agent
Leverage their expertise and Zillow's premium Showcase listings to get your home seen by more buyers.
Get startedList with your own agent
Get your home in front of millions of buyers by listing it on Zillow.
Learn how to do itSell it yourself
Take full control of how buyers see your home on Zillow by listing For Sale by Owner (FSBO).
List your homeWhat's special
Zillow last checked:
Listing updated:
Listed by:
Carly Zamani DRE #02030224 949-232-8211,
zRE Group
Bought with:
Alexa Saxon, DRE #01861969
Distinctive Homes
Source: CRMLS,MLS#: PW24021758 Originating MLS: California Regional MLS
Originating MLS: California Regional MLSFacts & features
Interior
Bedrooms & bathrooms
- Bedrooms: 2
- Bathrooms: 2
- Full bathrooms: 2
Rooms
- Room types: Bedroom, Kitchen, Living Room, Primary Bedroom, Other
Primary bedroom
- Features: Main Level Primary
Bedroom
- Features: All Bedrooms Up
Bedroom
- Features: Bedroom on Main Level
Bathroom
- Features: Tub Shower
Kitchen
- Features: Solid Surface Counters
Other
- Features: Walk-In Closet(s)
Heating
- Forced Air
Cooling
- None
Appliances
- Included: Dishwasher, Electric Range, Disposal, Gas Range, Microwave, Dryer, Washer
- Laundry: Laundry Closet
Features
- Balcony, Ceiling Fan(s), All Bedrooms Up, Bedroom on Main Level, Main Level Primary, Walk-In Closet(s)
- Flooring: Carpet, Laminate, Tile
- Doors: Sliding Doors
- Windows: Blinds, Insulated Windows, Screens
- Has fireplace: No
- Fireplace features: None
- Common walls with other units/homes: 2+ Common Walls,No One Above
Interior area
- Total interior livable area: 1,152 sqft
Property
Parking
- Total spaces: 2
- Parking features: Assigned, Covered, Detached Carport, Paved
- Carport spaces: 1
- Uncovered spaces: 1
Accessibility
- Accessibility features: None
Features
- Levels: One
- Stories: 1
- Entry location: 2
- Patio & porch: Covered, Deck, Enclosed
- Pool features: Association
- Has spa: Yes
- Spa features: Association
- Has view: Yes
- View description: Canyon, Neighborhood
Lot
- Size: 1.13 Acres
- Features: 0-1 Unit/Acre
Details
- Parcel number: 1584000107
- Zoning: R1
- Special conditions: Standard
Construction
Type & style
- Home type: Condo
- Architectural style: Traditional
- Property subtype: Condominium
- Attached to another structure: Yes
Materials
- Stucco
- Foundation: Slab
- Roof: Shingle
Condition
- Turnkey
- New construction: No
- Year built: 1984
Utilities & green energy
- Electric: 220 Volts in Laundry
- Sewer: Public Sewer
- Water: Public
- Utilities for property: Cable Available, Electricity Connected, Natural Gas Connected, Phone Available, Sewer Connected, Water Connected
Community & HOA
Community
- Features: Biking, Curbs, Dog Park, Gutter(s), Park, Storm Drain(s), Street Lights, Suburban, Sidewalks, Water Sports
- Security: Carbon Monoxide Detector(s), Resident Manager, Smoke Detector(s)
- Subdivision: Oceanside
HOA
- Has HOA: Yes
- Amenities included: Clubhouse, Maintenance Grounds, Barbecue, Pool, Pets Allowed, Spa/Hot Tub, Security
- HOA fee: $379 monthly
- HOA name: Keystone Property Management
- HOA phone: 949-833-2600
Location
- Region: Oceanside
Financial & listing details
- Price per square foot: $456/sqft
- Tax assessed value: $536,519
- Annual tax amount: $6,031
- Date on market: 2/13/2024
- Cumulative days on market: 5 days
- Listing terms: Cash,Conventional,FHA,USDA Loan,VA Loan
- Inclusions: Refrigerator, Washer, Dryer, Microwave, Dishwasher
- Road surface type: Paved
Price history
| Date | Event | Price |
|---|---|---|
| 3/5/2024 | Sold | $525,000+110%$456/sqft |
Source:  CRMLS #PW24021758 Report a problem CRMLS #PW24021758 Report a problem | ||
| 3/4/2004 | Sold | $250,000+63.4%$217/sqft |
Source: Public Record Report a problem | ||
| 2/15/2002 | Sold | $153,000+15.5%$133/sqft |
Source: Public Record Report a problem | ||
| 3/8/2001 | Sold | $132,500+154.8%$115/sqft |
Source: Public Record Report a problem | ||
| 2/6/1995 | Sold | $52,000-27.7%$45/sqft |
Source: Public Record Report a problem | ||
| 3/16/1994 | Sold | $71,936$62/sqft |
Source: Public Record Report a problem | ||
Public tax history
| Year | Property taxes | Tax assessment |
|---|---|---|
| 2025 | $6,031 +53.5% | $536,519 +54% |
| 2024 | $3,929 +3.2% | $348,321 +2% |
| 2023 | $3,808 +1.5% | $341,492 +2% |
| 2022 | $3,751 -0.4% | $334,797 +2% |
| 2021 | $3,766 +3.2% | $328,233 +1% |
| 2020 | $3,649 +3.9% | $324,868 +2% |
| 2019 | $3,511 +4.2% | $318,499 +6.2% |
| 2018 | $3,370 +24.6% | $300,000 +25% |
| 2017 | $2,705 +5.7% | $240,000 +4.3% |
| 2016 | $2,559 +3.7% | $230,000 +2.2% |
| 2015 | $2,468 +34.4% | $225,000 +32.4% |
| 2014 | $1,836 | $170,000 +21.4% |
| 2013 | -- | $140,000 -6.7% |
| 2012 | -- | $150,000 |
| 2011 | -- | $150,000 |
| 2010 | -- | $150,000 |
| 2009 | -- | $150,000 -44.5% |
| 2008 | -- | $270,497 +2% |
| 2007 | -- | $265,194 +2% |
| 2006 | -- | $259,995 +2% |
| 2005 | -- | $254,898 +60.3% |
| 2004 | -- | $158,973 +1.9% |
| 2003 | -- | $156,060 +15.9% |
| 2002 | -- | $134,691 +61.1% |
| 2001 | -- | $83,600 |
Find assessor info on the county website
Neighborhood: San Luis Rey
Nearby homes
- $521,8002 bd3 ba1.2k sqft4216 La Casita Way UNIT 5, Oceanside, CA 92057Off Market
- $549,2002 bd3 ba1.2k sqft4216 La Casita Way UNIT 6, Oceanside, CA 92057Off Market
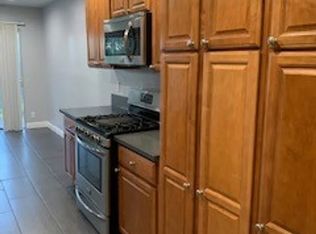
- $496,3002 bd2 ba1.2k sqft4216 La Casita Way UNIT 7, Oceanside, CA 92057Off Market
- $506,1002 bd3 ba1.2k sqft4216 La Casita Way UNIT 8, Oceanside, CA 92057Off Market
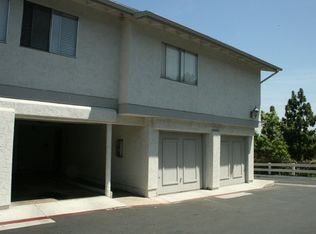
- $542,5003 bd2 ba1.3k sqft4216 La Casita Way UNIT 1, Oceanside, CA 92057Off Market
- $493,8002 bd2 ba1.1k sqft4216 La Casita Way UNIT 2, Oceanside, CA 92057Off Market
- $554,1003 bd2 ba1.3k sqft4216 La Casita Way UNIT 4, Oceanside, CA 92057Off Market
- $575,7002 bd2 ba1.2k sqft4208 La Casita Way UNIT 4, Oceanside, CA 92057Off Market
Nearby schools
GreatSchools rating
- 3/10Nichols Elementary SchoolGrades: K-5Distance: 0.6 mi
- 5/10Martin Luther King Jr. Middle SchoolGrades: 6-8Distance: 0.9 mi
- 7/10El Camino High SchoolGrades: 9-12Distance: 0.8 mi
Schools provided by the listing agent
- Elementary: Nicolas
- Middle: Lincoln
- High: El Camino
Source: CRMLS. This data may not be complete. We recommend contacting the local school district to confirm school assignments for this home.
Get a cash offer in 3 minutes
Find out how much your home could sell for in as little as 3 minutes with a no-obligation cash offer.
Estimated market value
$564,700
Get a cash offer in 3 minutes
Find out how much your home could sell for in as little as 3 minutes with a no-obligation cash offer.
Estimated market value
$564,700
- California
- San Diego County
- Oceanside
- 92057
- San Luis Rey
- 4216 La Casita Way Unit 3
Nearby cities
Nearby neighborhoods
Nearby zip codes
Other Oceanside Topics
