Skip main navigation
Sold for $602,000
  • $602,000

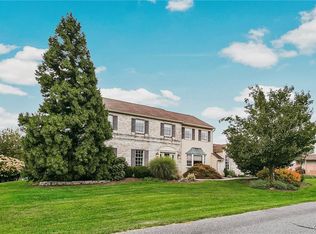
    4216 Lakeside Dr, Coplay, PA 18037

    3beds
    3,543sqft
    Single Family Residence
    Built in 1989
    0.46 Acres Lot
    $634,300 Zestimate®
    $170/sqft
    $3,605 Estimated rent

    Home value

    $634,300

    $603,000 - $666,000

    $3,605/mo

    Zestimate® history
    Loading
    Loading...

    Owner options

    List your home for rent

    $3,605/mo

    Rent Zestimate®

    Find your next renter with Zillow Rental Manager. Plus, with online applications, you can quickly screen prospective tenants – for free.

    Learn more

    $3,605/mo

    Rent Zestimate®

    Refinance and save

    $3,904/mo

    Est. payment

    Refinancing to a lower rate could help reduce your monthly payments and save thousands over the life of the loan.

    See today's rates

    $3,904/mo

    Est. payment

    Explore your selling options

    Work with a Zillow partner agent

    Leverage their expertise and Zillow's premium Showcase listings to get your home seen by more buyers.

    Get started

    List with your own agent

    Get your home in front of millions of buyers by listing it on Zillow.

    Learn how to do it

    Sell it yourself

    Take full control of how buyers see your home on Zillow by listing For Sale by Owner (FSBO).

    List your home

    What's special

    Electric fireplaceUtility sinkFull backyardFirst floor laundryOversized officeTasteful landscapingUnfinished workshop with storage
    HIGHEST & BEST, MONDAY by 5pm // This Parkland home with $115K in tasteful recent upgrades welcomes you with warmth & comfort. The primary suite features a large & luxe walk-in DRESSING ROOM with California Closets & dressing island. Ensuite to the primary bedroom (complete with hardwood floors & electric fireplace) is an upgraded primary bathroom with dual sinks & a DRY SAUNA with seating. 2 more large bedrooms with full closets plus an upgraded full bathroom with a tub/shower combination completes the upstairs. The main floor has HARDWOOD throughout. Upon entering the home, past french doors, is an OVERSIZED OFFICE with built-ins. Across is a large dining room with a bay window, accessible to the kitchen with its stainless steel appliances & GRANITE countertops. Next to the kitchen is an elevated powder room & FIRST FLOOR LAUNDRY with LG appliances. An open-concept eating area connects to the living room with fireplace. Do not miss the 4 SEASON SUNROOM with skylights, fully heated & cooled, expanding the living space. The BASEMENT is FINISHED, with an oversized entertaining room & wall-to-wall carpet. There are three other basement rooms: one used as a gym, another as a brewing room with utility sink & an unfinished workshop with storage. Outside the tasteful landscaping, Trex DECK with GAZEBO, shed & full backyard create an oasis. ROOF, SIDING, SHUTTERS replaced 2018. Easy access to Rte 309, LCCC, Shankweiler's Drive-In, Lehigh Valley hospitals & dining. Welcome home to Lakeside Dr!

    Zillow last checked:

    Listing updated:

    Listed by:

    Mick Seislove 484-519-4444,

    BHHS Fox & Roach-Macungie

    Bought with:

    NON MEMBER, 0225194075

    Non Subscribing Office

    Source: Bright MLS,MLS#: PALH2010450MLS Logo

    Facts & features

    Interior

    Bedrooms & bathrooms
    • Bedrooms: 3
    • Bathrooms: 3
    • Full bathrooms: 2
    • 1/2 bathrooms: 1
    • Main level bathrooms: 1
    Basement
    • Area: 937
    Heating
    • Hot Water, Heat Pump, Electric, Oil
    Cooling
    • Central Air, Electric
    Appliances
    • Included: Dryer, Washer, Dishwasher, Microwave, Oven/Range - Electric, Refrigerator, Water Heater
    • Laundry: Main Level, Hookup, Laundry Room
    Features
    • Built-in Features, Kitchen Island, Sauna
    • Flooring: Hardwood, Tile/Brick, Carpet
    • Windows: Skylight(s)
    • Basement: Full,Partially Finished,Concrete,Sump Pump
    • Number of fireplaces: 1
    Interior area
    • Total structure area: 3,543
    • Total interior livable area: 3,543 sqft
    • Finished area above ground: 2,606
    • Finished area below ground: 937

    Property

    Parking
    • Total spaces: 2
    • Parking features: Garage Door Opener, Attached, Driveway, Off Street, On Street
    • Attached garage spaces: 2
    • Has uncovered spaces: Yes
    Accessibility
    • Accessibility features: None
    Features
    • Levels: Two
    • Stories: 2
    • Patio & porch: Patio, Deck
    • Pool features: None
    Lot
    • Size: 0.46 Acres
    • Dimensions: 133.34 x 150.00
    Details
    • Additional structures: Above Grade, Below Grade
    • Parcel number: 54794597859600001
    • Zoning: SR
    • Special conditions: Standard

    Construction

    Type & style
    • Home type: SingleFamily
    • Architectural style: Colonial
    • Property subtype: Single Family Residence
    Materials
    • Vinyl Siding, Aluminum Siding, Brick
    • Foundation: Slab
    • Roof: Asphalt,Fiberglass
    Condition
    • New construction: No
    • Year built: 1989

    Utilities & green energy

    • Sewer: Private Septic Tank
    • Water: Public

    Community & neighborhood

    Location
    • Region: Coplay
    • Subdivision: Locust Run
    • Municipality: NORTH WHITEHALL TWP

    Other

    Other facts
    • Listing agreement: Exclusive Agency
    • Ownership: Fee Simple

    Price history

    DateEventPrice
    1/28/2025Sold$602,000+5.8%$170/sqft
    Source: Bright MLS #PALH2010450 Report a problem
    11/12/2024Pending sale$569,000$161/sqft
    Source: Bright MLS #PALH2010450 Report a problem
    11/8/2024Listed for sale$569,000$161/sqft
    Source: Bright MLS #PALH2010450 Report a problem

    Public tax history

    YearProperty taxesTax assessment
    2025$6,326 +10.1%$276,500
    2024$5,746 +2.5%$276,500
    2023$5,607 $276,500
    2022$5,607 +0.4%$276,500
    2021$5,583 $276,500
    2020$5,583 +10377.7%$276,500
    2019$53 $276,500
    2018$53 $276,500
    2017-- $276,500
    2016-- $276,500
    2015-- $276,500
    2014-- $276,500 +229.4%
    2012-- $83,950
    2011-- $83,950
    2010-- $83,950
    2009-- $83,950
    2008-- $83,950
    2007-- $83,950
    2006-- $83,950
    2005-- $83,950
    2004-- $83,950
    2003-- $83,950
    2002-- $83,950
    2000-- $83,950

    Find assessor info on the county website

    Neighborhood: 18037

    Nearby schools

    GreatSchools rating
    Schools provided by the listing agent
    • Elementary: Ironton
    • Middle: Orefield Ms
    • High: Parkland
    • District: Parkland

    Source: Bright MLS. This data may not be complete. We recommend contacting the local school district to confirm school assignments for this home.

    Get a cash offer in 3 minutes
    Find out how much your home could sell for in as little as 3 minutes with a no-obligation cash offer.
    Estimated market value
    $634,300
    Get a cash offer in 3 minutes
    Find out how much your home could sell for in as little as 3 minutes with a no-obligation cash offer.
    Estimated market value
    $634,300