Skip main navigation
Sold for $302,000
  • $302,000

    4216 Lynnbrook Dr, Louisville, KY 40220

    3beds
    1,600sqft
    Single Family Residence
    Built in 1961
    10,018 Square Feet Lot
    $301,000 Zestimate®
    $189/sqft
    $1,907 Estimated rent

    Home value

    $301,000

    $286,000 - $316,000

    $1,907/mo

    Zestimate® history
    Loading
    Loading...

    Owner options

    List your home for rent

    $1,907/mo

    Rent Zestimate®

    Find your next renter with Zillow Rental Manager. Plus, with online applications, you can quickly screen prospective tenants – for free.

    Learn more

    $1,907/mo

    Rent Zestimate®

    Refinance and save

    $1,896/mo

    Est. payment

    Refinancing to a lower rate could help reduce your monthly payments and save thousands over the life of the loan.

    See today's rates

    $1,896/mo

    Est. payment

    Explore your selling options

    Work with a Zillow partner agent

    Leverage their expertise and Zillow's premium Showcase listings to get your home seen by more buyers.

    Get started

    List with your own agent

    Get your home in front of millions of buyers by listing it on Zillow.

    Learn how to do it

    Sell it yourself

    Take full control of how buyers see your home on Zillow by listing For Sale by Owner (FSBO).

    List your home

    What's special

    Fully fenced yardFresh landscapingBrookhaven ranch with basementGranite kitchenRefinished hardwoodsNew matte black faucetCovered porch
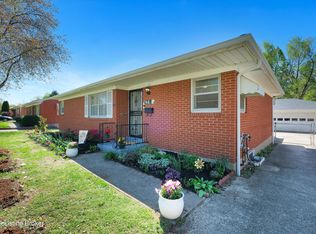
    Brookhaven Ranch with Basement Remodeled in 2026: Granite Kitchen, Refinished Hardwoods, Covered Porch, 2+ Car Garage. This solid all-brick Brookhaven ranch was remodeled top to bottom in 2026, and the photos tell the story. The covered front porch anchors a clean, well-maintained exterior with fresh landscaping. Inside, warm-toned refinished hardwood floors run through the living room, dining area, and all three bedrooms. The light pours through oversized front windows and the place feels exactly like what it is: freshly done and ready to go. The kitchen is all new: white cabinetry with black hardware, granite countertops, a new matte black faucet, tile floor, and a full stainless steel appliance package including refrigerator, range, microwave, and dishwasher. The adjacent dining area has its own ceiling fan and windows on two sides, with an easy flow between the two spaces. All three bedrooms have refinished hardwoods, new ceiling fans, and updated lighting. The full bath retains its original white tile work with period character, updated with a new vanity, matte black fixtures, mirror, and new lighting. The half bath is clean and freshly finished. Every room in this house was painted, re-lit, and re-plumbed in 2026. The partially finished basement adds square footage below grade with new LVP flooring, dedicated storage, a laundry area, and a working toilet already in place. The 2-plus car detached garage is oversized with a new garage door and separate service door. The extended driveway pad offers extra parking. Out back, the fully fenced yard has room to spread out, with a mature tree line along the back fence for privacy. Brand new electrical panel 2026. HVAC 2021. Roof 2017. One mile from I-264, minutes from the Taylorsville Road corridor, and close to schools in one of the Eastside's most established neighborhoods. Showings begin now. Schedule your before the weekend.

    Zillow last checked:

    Listing updated:

    Listed by:

    Cris W Sims,

    simpler.realestate

    Bought with:

    Sharon G Toms, 186942

    Action First Realty, Inc.

    Source: Metro Search Inc. LLC DBA Apex MLS,MLS#: 1717125MLS Logo

    Facts & features

    Interior

    Bedrooms & bathrooms
    • Bedrooms: 3
    • Bathrooms: 2
    • Full bathrooms: 1
    • 1/2 bathrooms: 1
    Bedroom
    • Level: First
    Bedroom
    • Level: First
    Bedroom
    • Level: First
    Full bathroom
    • Level: First
    Half bathroom
    • Level: First
    Dining room
    • Level: First
    Family room
    • Level: Basement
    Kitchen
    • Level: First
    Living room
    • Level: First
    Heating
    • Forced Air, Natural Gas
    Cooling
    • Central Air
    Features
    • Basement: Partially Finished
    • Has fireplace: No
    Interior area
    • Total structure area: 1,100
    • Total interior livable area: 1,600 sqft
    • Finished area above ground: 1,100
    • Finished area below ground: 500

    Property

    Parking
    • Total spaces: 2
    • Parking features: Detached
    • Garage spaces: 2
    Features
    • Stories: 1
    • Patio & porch: Porch
    • Fencing: Chain Link
    Lot
    • Size: 10,018 Square Feet
    • Features: Sidewalk, Level
    Details
    • Parcel number: 14089J01270000

    Construction

    Type & style
    • Home type: SingleFamily
    • Architectural style: Ranch
    • Property subtype: Single Family Residence
    Materials
    • Aluminum Siding, Brick
    • Foundation: Concrete Perimeter
    • Roof: Shingle
    Condition
    • Year built: 1961

    Utilities & green energy

    • Sewer: Public Sewer
    • Water: Public
    • Utilities for property: Electricity Connected, Natural Gas Connected

    Community & HOA

    Community
    • Subdivision: Brookhaven
    HOA
    • Has HOA: No
    Location
    • Region: Louisville

    Financial & listing details

    • Price per square foot: $189/sqft
    • Tax assessed value: $242,930
    • Annual tax amount: $3,061
    • Date on market: 5/13/2026
    • Electric utility on property: Yes

    Price history

    DateEventPrice
    6/26/2026Sold$302,000-2.5%$189/sqft
    Source: Metro Search Inc. LLC DBA Apex MLS #1717125 Report a problem
    6/19/2026Pending sale$309,900$194/sqft
    Source: Metro Search Inc. LLC DBA Apex MLS #1717125 Report a problem
    5/29/2026Contingent$309,900$194/sqft
    Source: Metro Search Inc. LLC DBA Apex MLS #1717125 Report a problem
    5/13/2026Listed for sale$309,900$194/sqft
    Source: Metro Search Inc. LLC DBA Apex MLS #1717125 Report a problem

    Public tax history

    YearProperty taxesTax assessment
    2025$3,061 -1.9%$242,930
    2024$3,119 +13.3%$242,930 +18.5%
    2023$2,752 -1.3%$205,080
    2022$2,789 -5.8%$205,080
    2021$2,960 +20.1%$205,080 +14.3%
    2020$2,465 $179,390
    2019$2,465 +18.5%$179,390 +14.2%
    2018$2,081 $157,130
    2017$2,081 +51.2%$157,130 +14.2%
    2013$1,376 $137,580
    2011$1,376 $137,580
    2010$1,376 $137,580
    2009$1,376 $137,580
    2007-- $137,580 +8.1%
    2006-- $127,250
    2005-- $127,250
    2004-- $127,250
    Find assessor info on the county website

    Neighborhood: Hikes Point

    Nearby schools

    GreatSchools rating
    Get pre-qualified for a loan
    At Zillow Home Loans, we can pre-qualify you in as little as 5 minutes with no impact to your credit score.

    An equal housing lender. NMLS #10287.

    Sell for more on Zillow
    Get a Zillow Showcase℠ listing at no additional cost and you could sell for .
    $301,000
    2% more
    +$6,020
    With Zillow Showcase(estimated)
    $307,020