Exterior of building appears to be in good shape. All apartments still have original stained glass windows in the Living Room, and most woodwork appears to be in good condition. Although listed as a one bedroom, many residents use the Dining Room as an additional bedroom as there is a separate dining area in the kitchen. The apartments on the west side appear to only need cosmetic work. A pipe burst in 2E damaging the bathroom below (1E) as well as the flooring in the kitchen and back bedroom. The tornado damaged one corner of the roof and the ceiling in the bedroom in 2E. Roof is tarped but not repaired. I believe it is a flat roof. Some of the appliances are in working order, but not sure which. Basement windows are all glass block for security and light. Some of the furniture in 1E will be removed this weekend. Sold in current (As Is) condition. Seller to do no repairs nor provide any inspections.
Closed
Listed by: Coldwell Banker Premier Group • Lynne L Thien • 314-537-2213
Bought with: Bernie Lee Gray, Sr. Real Estate
Price Unknown
4216 Margaretta Ave, Saint Louis, MO 63115
4beds
4baths
3,876sqft
Multi Family, Apartment
Built in 1926
-- sqft lot
$25,300 Zestimate®
$--/sqft
$1,046 Estimated rent
Home value
$25,300
$23,000 - $29,000
$1,046/mo
Zestimate® history
Owner options
List your home for rent
$1,046/mo
Rent Zestimate®
Find your next renter with Zillow Rental Manager. Plus, with online applications, you can quickly screen prospective tenants – for free.
$1,046/mo
Rent Zestimate®
Refinance and save
Refinancing to a lower rate could help reduce your monthly payments and save thousands over the life of the loan.
Explore your selling options
Work with a Zillow partner agent
Leverage their expertise and Zillow's premium Showcase listings to get your home seen by more buyers.
Get startedList with your own agent
Get your home in front of millions of buyers by listing it on Zillow.
Learn how to do itSell it yourself
Take full control of how buyers see your home on Zillow by listing For Sale by Owner (FSBO).
List your homeWhat's special
Stained glass windows
Zillow last checked:
Listing updated:
Listed by:
Lynne L Thien 314-537-2213,
Coldwell Banker Premier Group
Bought with:
Bernie L Gray, 1999026283
Bernie Lee Gray, Sr. Real Estate
Source: MARIS,MLS#: 25055735 Originating MLS: St. Louis Association of REALTORS
Originating MLS: St. Louis Association of REALTORSFacts & features
Interior
Bedrooms & bathrooms
- Bedrooms: 4
- Bathrooms: 4
Heating
- Forced Air
Cooling
- Wall/Window Unit(s)
Features
- Basement: Concrete,Full,Unfinished
- Has fireplace: No
Interior area
- Total structure area: 3,876
- Total interior livable area: 3,876 sqft
- Finished area above ground: 3,876
Property
Parking
- Total spaces: 2
- Parking features: Additional Parking, Alley Access, Detached, Garage, On Street
- Garage spaces: 2
- Has uncovered spaces: Yes
Features
- Levels: Two
- Fencing: Back Yard,Partial
- Frontage length: 50
Lot
- Size: 5,967 Square Feet
Details
- Parcel number: 36050000800
- Special conditions: Probate Listing
Construction
Type & style
- Home type: MultiFamily
- Architectural style: Apartment Style
- Property subtype: Multi Family, Apartment
Materials
- Brick
Condition
- Fixer
- New construction: No
- Year built: 1926
Utilities & green energy
- Water: Public
- Utilities for property: Electricity Available, Sewer Available
Community & HOA
Community
- Subdivision: White Place Add
HOA
- Has HOA: No
Location
- Region: Saint Louis
Financial & listing details
- Tax assessed value: $5,230
- Annual tax amount: $452
- Date on market: 8/25/2025
- Cumulative days on market: 30 days
- Listing terms: Cash
- Ownership: Private
- Electric utility on property: Yes
Price history
| Date | Event | Price |
|---|---|---|
| 10/22/2025 | Sold | -- |
Source:  MARIS #25055735 Report a problem MARIS #25055735 Report a problem | ||
| 9/25/2025 | Pending sale | $35,000$9/sqft |
Source: MARIS #25055735 Report a problem | ||
| 9/18/2025 | Listed for sale | $35,000$9/sqft |
Source: MARIS #25055735 Report a problem | ||
| 8/28/2025 | Contingent | $35,000$9/sqft |
Source: MARIS #25055735 Report a problem | ||
| 8/26/2025 | Listed for sale | $35,000$9/sqft |
Source: MARIS #25055735 Report a problem | ||
| 3/9/2021 | Listing removed | -- |
Source: Owner Report a problem | ||
| 10/25/2018 | Listing removed | $575 |
Source: Owner Report a problem | ||
| 10/11/2018 | Listed for rent | $575 |
Source: Owner Report a problem | ||
| 12/4/2017 | Listing removed | $575 |
Source: Owner Report a problem | ||
| 11/25/2017 | Listed for rent | $575 |
Source: Owner Report a problem | ||
| 12/6/2015 | Listing removed | $575 |
Source: Owner Report a problem | ||
| 11/21/2015 | Listed for rent | $575 |
Source: Owner Report a problem | ||
| 4/8/2014 | Listing removed | $575 |
Source: Postlets Report a problem | ||
| 12/18/2013 | Listed for rent | $575 |
Source: Postlets Report a problem | ||
Public tax history
| Year | Property taxes | Tax assessment |
|---|---|---|
| 2025 | $456 +1% | $5,230 +3.4% |
| 2024 | $452 +4.8% | $5,060 |
| 2023 | $431 -2% | $5,060 +1.6% |
| 2022 | $440 +0.1% | $4,980 |
| 2021 | $439 +1.1% | $4,980 |
| 2020 | $434 | $4,980 |
| 2019 | $434 | $4,980 +2.7% |
| 2018 | $434 -0.4% | $4,850 |
| 2017 | $436 +5.5% | $4,850 +5.4% |
| 2016 | $414 +9.7% | $4,600 |
| 2015 | $377 +0.5% | $4,600 |
| 2014 | $375 | $4,600 +0.4% |
| 2013 | $375 | $4,580 -24.4% |
| 2012 | -- | $6,060 |
| 2011 | -- | $6,060 |
| 2010 | -- | $6,060 -29.8% |
| 2009 | $623 -8.4% | $8,630 -3.6% |
| 2008 | $680 | $8,950 -8.4% |
| 2007 | $680 | $9,770 |
| 2006 | $680 +1% | $9,770 +4.7% |
| 2005 | $674 -0.7% | $9,330 +4.7% |
| 2004 | $678 +2.9% | $8,910 |
| 2003 | $659 -1.4% | $8,910 +1% |
| 2002 | $668 | $8,820 |
| 2001 | -- | $8,820 +1.4% |
| 2000 | -- | $8,700 |
Find assessor info on the county website
Neighborhood: O'Fallon
Nearby homes
- $--2 bd1 ba800 sqft4216 E Margaretta Ave APT 2W, Saint Louis, MO 63115Off Market
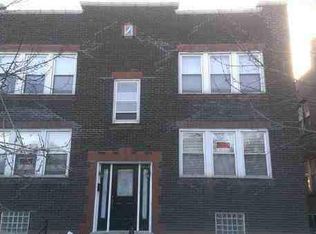
- $1,290-- bd1 ba814 sqft4212 Margaretta Ave, Saint Louis, MO 63115Off Market
- $3,280-- bd1 ba3.8k sqft4222 Margaretta Ave, Saint Louis, MO 63115Off Market
- $6,100-- bd1 ba2.6k sqft4210 Margaretta Ave, Saint Louis, MO 63115Off Market
- $1,590-- bd1 ba888 sqft4224 Margaretta Ave, Saint Louis, MO 63115Off Market
- $2,660-- bd1 ba1k sqft4228 Margaretta Ave, Saint Louis, MO 63115Off Market
- $4,980-- bd1 ba1.8k sqft4206 Margaretta Ave, Saint Louis, MO 63115Off Market
- $5,920-- bd1 ba2.9k sqft4215 San Francisco Ave, Saint Louis, MO 63115Off Market
Nearby schools
GreatSchools rating
- 4/10Ashland Elementary And Br.Grades: PK-6Distance: 0.4 mi
- 2/10Yeatman-Liddell Middle SchoolGrades: 6-8Distance: 0.4 mi
- 1/10Vashon High SchoolGrades: 9-12Distance: 1.6 mi
Schools provided by the listing agent
- Elementary: Ashland Elem. And Br.
- Middle: Yeatman-Liddell Middle School
- High: Beaumont Cte High School
Source: MARIS. This data may not be complete. We recommend contacting the local school district to confirm school assignments for this home.
- Missouri
- Saint Louis City
- Saint Louis
- 63115
- O'Fallon
- 4216 Margaretta Ave
Nearby cities
Nearby neighborhoods
Nearby zip codes
Other Saint Louis Topics
