Skip main navigation
Sold
  • Price Unknown

    4216 Meander Way, Celina, TX 75078

    5beds
    4,723sqft
    Single Family Residence
    Built in 2025
    9,147.6 Square Feet Lot
    $1,174,600 Zestimate®
    $--/sqft
    $5,279 Estimated rent

    Home value

    $1,174,600

    $1.12M - $1.25M

    $5,279/mo

    Zestimate® history
    Loading
    Loading...

    Owner options

    List your home for rent

    $5,279/mo

    Rent Zestimate®

    Find your next renter with Zillow Rental Manager. Plus, with online applications, you can quickly screen prospective tenants – for free.

    Learn more

    $5,279/mo

    Rent Zestimate®

    Refinance and save

    $148/mo

    Est. payment

    Refinancing to a lower rate could help reduce your monthly payments and save thousands over the life of the loan.

    See today's rates

    $148/mo

    Est. payment

    Explore your selling options

    Work with a Zillow partner agent

    Leverage their expertise and Zillow's premium Showcase listings to get your home seen by more buyers.

    Get started

    List with your own agent

    Get your home in front of millions of buyers by listing it on Zillow.

    Learn how to do it

    Sell it yourself

    Take full control of how buyers see your home on Zillow by listing For Sale by Owner (FSBO).

    List your home

    What's special

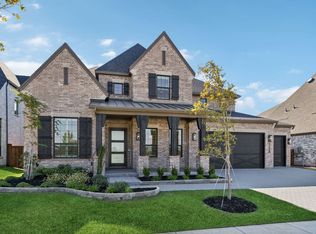
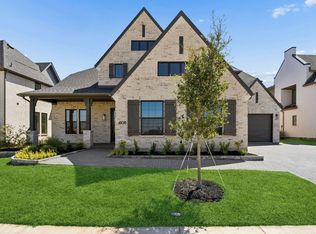
    This plan is a stunner! The kitchen and great room have vaulted ceilings with wood beams, allowing natural light to filter in through the many windows. There is a private courtyard on the side of the home, conveniently located off of the kitchen and primary bedroom, making it the perfect spot for your morning cup of coffee. The primary bedroom and a guest suite are located on the first floor, along with the study and the media room. Upstairs there are two bedrooms with ensuites and a flex suite with a beautiful bath complete with dual sinks, separate tub and shower. The game room up boasts a full wet bar with beverage fridge and microwave.

    Zillow last checked:

    Listing updated:

    Listed by:

    Dina Verteramo 0523468 888-524-3182,

    HIGHLAND HOMES REALTY 888-524-3182

    Bought with:

    Ragu Mula

    DFW Home Helpers Realty LLC

    Source: NTREIS,MLS#: 21166841

    Facts & features

    Interior

    Bedrooms & bathrooms
    • Bedrooms: 5
    • Bathrooms: 8
    • Full bathrooms: 5
    • 1/2 bathrooms: 3
    Primary bedroom
    • Level: First
    • Dimensions: 14 x 20
    Bedroom
    • Level: First
    • Dimensions: 15 x 11
    Bedroom
    • Level: Second
    • Dimensions: 14 x 11
    Bedroom
    • Level: Second
    • Dimensions: 11 x 13
    Primary bathroom
    • Level: First
    • Dimensions: 11 x 13
    Dining room
    • Level: First
    • Dimensions: 18 x 11
    Game room
    • Level: Second
    • Dimensions: 18 x 13
    Kitchen
    • Level: First
    • Dimensions: 17 x 17
    Living room
    • Level: First
    • Dimensions: 21 x 17
    Media room
    • Level: First
    • Dimensions: 11 x 16
    Office
    • Level: First
    • Dimensions: 11 x 13
    Heating
    • Central
    Cooling
    • Other
    Appliances
    • Included: Double Oven, Dishwasher, Gas Cooktop, Disposal, Microwave, Tankless Water Heater, Wine Cooler
    Features
    • Dry Bar, Decorative/Designer Lighting Fixtures, Double Vanity, Eat-in Kitchen, In-Law Floorplan, Kitchen Island, Open Floorplan, Pantry, Vaulted Ceiling(s), Walk-In Closet(s)
    • Flooring: Carpet, Ceramic Tile, Wood
    • Has basement: No
    • Number of fireplaces: 1
    • Fireplace features: Gas Log
    Interior area
    • Total interior livable area: 4,723 sqft

    Property

    Parking
    • Total spaces: 3
    • Parking features: Garage, Garage Faces Side
    • Attached garage spaces: 3
    Features
    • Levels: Two
    • Stories: 2
    • Patio & porch: Awning(s)
    • Exterior features: Awning(s), Courtyard, Lighting, Rain Gutters
    • Pool features: None, Community
    • Fencing: Back Yard,Wood
    Lot
    • Size: 9,147 sqft
    • Dimensions: 70 x 130
    • Features: Backs to Greenbelt/Park
    Details
    • Parcel number: R1058422

    Construction

    Type & style
    • Home type: SingleFamily
    • Architectural style: Traditional,Detached
    • Property subtype: Single Family Residence
    Materials
    • Brick
    • Foundation: Slab
    • Roof: Composition
    Condition
    • New construction: Yes
    • Year built: 2025

    Utilities & green energy

    • Sewer: Public Sewer
    • Water: Public
    • Utilities for property: Sewer Available, Water Available
    Green energy
    • Energy efficient items: Appliances, HVAC, Thermostat, Water Heater, Windows
    • Indoor air quality: Ventilation
    • Water conservation: Green Infrastructure, Low-Flow Fixtures, Water-Smart Landscaping

    Community & neighborhood

    Security
    • Security features: Other
    Community
    • Community features: Clubhouse, Fitness Center, Fishing, Other, Playground, Pool, Trails/Paths
    Location
    • Region: Celina
    • Subdivision: Mosaic

    HOA & financial

    HOA
    • Has HOA: Yes
    • HOA fee: $148 monthly
    • Services included: All Facilities, Maintenance Grounds
    • Association name: CCMC
    • Association phone: 469-246-3500

    Other

    Other facts
    • Listing terms: Cash,Conventional,FHA,VA Loan

    Price history

    DateEventPrice
    5/4/2026Sold--
    Source: NTREIS #21166841 Report a problem
    3/27/2026Pending sale$1,335,000$283/sqft
    Source: NTREIS #21166841 Report a problem
    2/11/2026Price change$1,335,000-4.3%$283/sqft
    Source: NTREIS #21166841 Report a problem
    1/30/2026Listed for sale$1,395,000-7%$295/sqft
    Source: NTREIS #21166841 Report a problem
    9/23/2025Listing removed$1,500,000$318/sqft
    Source: Highland Homes Report a problem
    7/15/2025Price change$1,500,000-3%$318/sqft
    Source: Highland Homes Report a problem
    4/10/2025Price change$1,547,123+0.2%$328/sqft
    Source: Highland Homes Report a problem
    4/8/2025Price change$1,544,793+0.6%$327/sqft
    Source: Highland Homes Report a problem
    3/26/2025Price change$1,535,793-3.4%$325/sqft
    Source: Highland Homes Report a problem
    3/14/2025Price change$1,589,793+2.9%$337/sqft
    Source: Highland Homes Report a problem
    3/11/2025Listed for sale$1,544,290$327/sqft
    Source: Highland Homes Report a problem

    Public tax history

    Tax history is unavailable.

    Neighborhood: 75078

    Nearby schools

    GreatSchools rating
    Schools provided by the listing agent
    • Elementary: Virgie Witt Smothermon
    • Middle: Moseley
    • High: Richland
    • District: Prosper ISD

    Source: NTREIS. This data may not be complete. We recommend contacting the local school district to confirm school assignments for this home.

    Get a cash offer in 3 minutes
    Find out how much your home could sell for in as little as 3 minutes with a no-obligation cash offer.
    Estimated market value
    $1,174,600
    Get a cash offer in 3 minutes
    Find out how much your home could sell for in as little as 3 minutes with a no-obligation cash offer.
    Estimated market value
    $1,174,600