Skip main navigation
Sold
  • $707,500

    4216 Mohawk Trl, Martinsville, IN 46151

    4beds
    2,532sqft
    Residential, Single Family Residence
    Built in 1991
    21 Acres Lot
    $745,200 Zestimate®
    $279/sqft
    $2,583 Estimated rent

    Home value

    $745,200

    $619,000 - $894,000

    $2,583/mo

    Zestimate® history
    Loading
    Loading...

    Owner options

    List your home for rent

    $2,583/mo

    Rent Zestimate®

    Find your next renter with Zillow Rental Manager. Plus, with online applications, you can quickly screen prospective tenants – for free.

    Learn more

    $2,583/mo

    Rent Zestimate®

    Refinance and save

    $3,692/mo

    Est. payment

    Refinancing to a lower rate could help reduce your monthly payments and save thousands over the life of the loan.

    See today's rates

    $3,692/mo

    Est. payment

    Explore your selling options

    Work with a Zillow partner agent

    Leverage their expertise and Zillow's premium Showcase listings to get your home seen by more buyers.

    Get started

    List with your own agent

    Get your home in front of millions of buyers by listing it on Zillow.

    Learn how to do it

    Sell it yourself

    Take full control of how buyers see your home on Zillow by listing For Sale by Owner (FSBO).

    List your home

    What's special

    Charming pole barnStunning brick fireplaceLoft areaSerene cedar saunaLuxurious master suiteGenerously sized bedroomsWhimsical treehouse
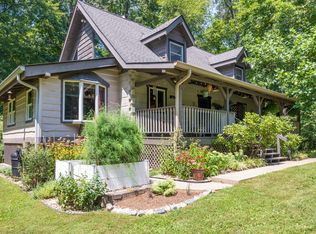
    Dream Retreat on 21 Acres: Horse Lover's Paradise with Stunning Custom Home Discover your own slice of heaven on this expansive 21-acre property, perfectly designed for both relaxation and adventure. This idyllic estate features a charming pole barn, ideal for equestrian enthusiasts, alongside a spacious 4 stall mini horse barn to accommodate your beloved animals. Kids and adults alike will adore the whimsical treehouse, providing a magical escape right in your backyard, while a serene cedar sauna offers a tranquil spot for unwinding after a long day. At the heart of this property lies a beautifully crafted four-bedroom, 2.5-bath custom brick home that exudes warmth and sophistication. Step inside to find gleaming hardwood floors that flow throughout the main level, leading you to a bright and airy family room with vaulted ceilings and a stunning brick fireplace, perfect for cozy gatherings. The chef's kitchen is a culinary dream, boasting exceptional cabinet space, a large center island for meal prep, and exquisite built-ins that blend functionality with style. The commercial-grade oven and range will inspire your inner gourmet, making entertaining a joy. Retreat to the luxurious master suite conveniently located on the main floor, featuring a spacious layout and a large walk-in closet for all your storage needs. Upstairs, the second floor reveals three generously sized bedrooms and a loft area, providing ample space for family, guests, or a home office. This property is not just a home; it's a lifestyle. Experience the perfect blend of country charm and modern convenience, all while enjoying the beauty of nature right outside your door. Don't miss out on this unique opportunity to own a piece of paradise!

    Zillow last checked:

    Listing updated:

    Listing Provided by:

    Lindsey Smalling 317-435-5914,

    F.C. Tucker Company,

    Jordan Wirth,

    F.C. Tucker Company

    Bought with:

    Lindsey Smalling

    F.C. Tucker Company

    Jordan Wirth

    F.C. Tucker Company

    Source: MIBOR as distributed by MLS GRID,MLS#: 22028744MLS Logo

    Facts & features

    Interior

    Bedrooms & bathrooms
    • Bedrooms: 4
    • Bathrooms: 3
    • Full bathrooms: 2
    • 1/2 bathrooms: 1
    • Main level bathrooms: 2
    • Main level bedrooms: 1
    Primary bedroom
    • Features: Carpet
    • Level: Main
    • Area: 171.17 Square Feet
    • Dimensions: 13'2 x 13
    Bedroom 2
    • Features: Carpet
    • Level: Upper
    • Area: 134 Square Feet
    • Dimensions: 11'2 x 12'0
    Bedroom 3
    • Features: Hardwood
    • Level: Upper
    • Area: 164.13 Square Feet
    • Dimensions: 13'7 x 12'1
    Bedroom 4
    • Features: Carpet
    • Level: Upper
    • Area: 402 Square Feet
    • Dimensions: 18 x 22'4
    Bonus room
    • Features: Hardwood
    • Level: Upper
    • Area: 169.29 Square Feet
    • Dimensions: 8'6 X 19'11
    Dining room
    • Features: Hardwood
    • Level: Main
    • Area: 121.9 Square Feet
    • Dimensions: 10'11 x 11'2
    Kitchen
    • Features: Hardwood
    • Level: Main
    • Area: 138.75 Square Feet
    • Dimensions: 12'4 x 11'3
    Kitchen
    • Features: Hardwood
    • Level: Main
    • Area: 138.75 Square Feet
    • Dimensions: 12'4 x 11'3
    Laundry
    • Features: Tile-Ceramic
    • Level: Main
    • Area: 59.1 Square Feet
    • Dimensions: 9'7 x 6'2
    Living room
    • Features: Hardwood
    • Level: Main
    • Area: 239.63 Square Feet
    • Dimensions: 13'6 x 17'9
    Heating
    • Electric, Heat Pump
    Cooling
    • Heat Pump
    Appliances
    • Included: Dishwasher, Dryer, Electric Water Heater, Kitchen Exhaust, Microwave, Gas Oven, Refrigerator, Washer
    Features
    • Attic Access, Double Vanity, Vaulted Ceiling(s), Kitchen Island, Entrance Foyer, Ceiling Fan(s), Hardwood Floors, High Speed Internet, Eat-in Kitchen, Sauna, Walk-In Closet(s)
    • Flooring: Hardwood
    • Windows: Windows Thermal, WoodWorkStain/Painted
    • Has basement: No
    • Attic: Access Only
    • Number of fireplaces: 1
    • Fireplace features: Great Room
    Interior area
    • Total structure area: 2,532
    • Total interior livable area: 2,532 sqft

    Property

    Parking
    • Total spaces: 2
    • Parking features: Attached
    • Attached garage spaces: 2
    Features
    • Levels: Two
    • Stories: 2
    • Patio & porch: Deck, Porch
    • Fencing: Fenced,Fence Complete
    • Has view: Yes
    • View description: Forest, Rural, Trees/Woods
    Lot
    • Size: 21 Acres
    • Features: Rural - Not Subdivision, Mature Trees, Wooded
    Details
    • Additional structures: Barn Pole, Outbuilding
    • Additional parcels included: 550812200005.000014, 550812200001.001014
    • Parcel number: 550812200005000014
    • Horse amenities: Barn, Stable(s)

    Construction

    Type & style
    • Home type: SingleFamily
    • Architectural style: Traditional
    • Property subtype: Residential, Single Family Residence
    Materials
    • Brick, Cedar
    • Foundation: Block
    Condition
    • Updated/Remodeled
    • New construction: No
    • Year built: 1991

    Utilities & green energy

    • Electric: 200+ Amp Service
    • Sewer: Septic Tank
    • Water: Municipal/City

    Community & neighborhood

    Location
    • Region: Martinsville
    • Subdivision: Indiana Territory

    HOA & financial

    HOA
    • Has HOA: Yes
    • HOA fee: $400 annually
    • Amenities included: None
    • Services included: Maintenance
    • Association phone: 317-341-3468

    Price history

    DateEventPrice
    4/14/2025Sold$707,500-3.1%$279/sqft
    Source: MIBOR as distributed by MLS GRID #22028744 Report a problem
    3/31/2025Pending sale$729,900$288/sqft
    Source: MIBOR as distributed by MLS GRID #22028744 Report a problem
    3/27/2025Listed for sale$729,900+4.3%$288/sqft
    Source: MIBOR as distributed by MLS GRID #22028744 Report a problem
    8/16/2024Listing removed--
    Source: MIBOR as distributed by MLS GRID #21971683 Report a problem
    6/1/2024Price change$699,900-4.1%$276/sqft
    Source: MIBOR as distributed by MLS GRID #21971683 Report a problem
    4/29/2024Price change$730,000-2.7%$288/sqft
    Source: MIBOR as distributed by MLS GRID #21971683 Report a problem
    4/3/2024Listed for sale$750,000+45.6%$296/sqft
    Source: MIBOR as distributed by MLS GRID #21971683 Report a problem
    8/4/2021Sold$515,000+47.1%$203/sqft
    Source: MIBOR as distributed by MLS GRID #21790718 Report a problem
    6/27/2007Sold$350,000$138/sqft
    Source: MIBOR as distributed by MLS GRID #2719723 Report a problem

    Public tax history

    YearProperty taxesTax assessment
    2025-- $363,000

    Find assessor info on the county website

    Neighborhood: 46151

    Nearby schools

    GreatSchools rating
    Schools provided by the listing agent
    • Middle: John R. Wooden Middle School
    • High: Martinsville High School

    Source: MIBOR as distributed by MLS GRID. This data may not be complete. We recommend contacting the local school district to confirm school assignments for this home.

    Get a cash offer in 3 minutes
    Find out how much your home could sell for in as little as 3 minutes with a no-obligation cash offer.
    Estimated market value
    $745,200
    Get a cash offer in 3 minutes
    Find out how much your home could sell for in as little as 3 minutes with a no-obligation cash offer.
    Estimated market value
    $745,200