Just minutes from downtown Matthews on a quiet cul-de-sac, This John Weiland home has all the right spaces. Updated kitchen w/white cabinets, undermount lighting, granite countertops, tile backsplash, SS appliances, wall ovens and a big island w/gas cooktop. Open to Breakfast and Family Rm w/built-in's, stone fireplace and soaring ceiling. Just a step away is a huge screened outdoor rm w/wood beams and tile floor overlooking your stream and large wooded yard, perfect for family and entertaining. Main level also features formal LR and DR as well as office/study w/French Doors. Upper level provides 2BR's w/J&J BA in addition to 4th BR w/private bath. The large Primary BR features an additional secluded retreat/office perfect for workday privacy. His & Her walk-in closets and a huge primary bath w/cathedral ceiling make this Primary suite truly unique. 3-car side-load garage. Basement workshop. New Windows (2022). Just a short walk or bike ride to the pool/clubhouse.
Closed
$691,000
4216 Moss Creek Ct, Matthews, NC 28105
4beds
3,333sqft
Single Family Residence
Built in 1996
0.79 Acres Lot
$788,200 Zestimate®
$207/sqft
$3,019 Estimated rent
Home value
$788,200
$749,000 - $828,000
$3,019/mo
Zestimate® history
Owner options
List your home for rent
$3,019/mo
Rent Zestimate®
Find your next renter with Zillow Rental Manager. Plus, with online applications, you can quickly screen prospective tenants – for free.
$3,019/mo
Rent Zestimate®
Refinance and save
$4,608/mo
Est. payment
Refinancing to a lower rate could help reduce your monthly payments and save thousands over the life of the loan.
$4,608/mo
Est. payment
Explore your selling options
Work with a Zillow partner agent
Leverage their expertise and Zillow's premium Showcase listings to get your home seen by more buyers.
Get startedList with your own agent
Get your home in front of millions of buyers by listing it on Zillow.
Learn how to do itSell it yourself
Take full control of how buyers see your home on Zillow by listing For Sale by Owner (FSBO).
List your homeWhat's special
Stone fireplaceBasement workshopNew windowsBig islandUndermount lightingSs appliancesGranite countertops
Zillow last checked:
Listing updated:
Listed by:
Bill Washburn bwashburn@helenadamsrealty.com,
Helen Adams Realty
Bought with:
Pete Lazzopina
EXP Realty LLC Ballantyne
Source: Canopy MLS as distributed by MLS GRID,MLS#: 4038847
Facts & features
Interior
Bedrooms & bathrooms
- Bedrooms: 4
- Bathrooms: 4
- Full bathrooms: 3
- 1/2 bathrooms: 1
Primary bedroom
- Level: Upper
Primary bedroom
- Level: Upper
Bedroom s
- Level: Upper
Bedroom s
- Level: Upper
Bedroom s
- Level: Upper
Bedroom s
- Level: Upper
Bedroom s
- Level: Upper
Bedroom s
- Level: Upper
Bathroom full
- Features: Garden Tub, Vaulted Ceiling(s), Walk-In Closet(s)
- Level: Upper
Bathroom full
- Level: Upper
Bathroom full
- Level: Upper
Bathroom full
- Level: Upper
Bathroom full
- Level: Upper
Bathroom full
- Level: Upper
Breakfast
- Level: Main
Breakfast
- Level: Main
Dining room
- Level: Upper
Dining room
- Level: Upper
Family room
- Features: Built-in Features
- Level: Main
Family room
- Level: Main
Kitchen
- Features: Breakfast Bar, Kitchen Island, Open Floorplan
- Level: Main
Kitchen
- Level: Main
Laundry
- Level: Upper
Laundry
- Level: Upper
Living room
- Level: Main
Living room
- Level: Main
Office
- Level: Main
Office
- Level: Main
Utility room
- Level: Basement
Utility room
- Level: Basement
Workshop
- Level: Basement
Workshop
- Level: Basement
Heating
- Natural Gas
Cooling
- Central Air
Appliances
- Included: Dishwasher, Disposal, Down Draft, Gas Cooktop, Microwave, Wall Oven
- Laundry: Upper Level
Features
- Breakfast Bar, Built-in Features, Cathedral Ceiling(s), Soaking Tub, Kitchen Island, Open Floorplan, Pantry, Tray Ceiling(s)(s), Vaulted Ceiling(s)(s), Walk-In Closet(s)
- Flooring: Carpet, Tile, Wood
- Doors: French Doors
- Windows: Insulated Windows
- Basement: Basement Shop,Finished,Storage Space,Walk-Out Access
- Fireplace features: Family Room
Interior area
- Total structure area: 3,333
- Total interior livable area: 3,333 sqft
- Finished area above ground: 3,333
- Finished area below ground: 0
Property
Parking
- Total spaces: 3
- Parking features: Attached Garage, Garage Door Opener, Garage Faces Side, Keypad Entry, Garage on Main Level
- Attached garage spaces: 3
Features
- Levels: Two
- Stories: 2
- Patio & porch: Deck, Enclosed, Screened
- Exterior features: Fire Pit, In-Ground Irrigation
- Pool features: Community
- Waterfront features: Creek/Stream
Lot
- Size: 0.79 Acres
- Dimensions: 31 x 202 x 322 x 295
- Features: Level, Wooded
Details
- Parcel number: 07147159
- Zoning: AP4
- Special conditions: Standard
Construction
Type & style
- Home type: SingleFamily
- Property subtype: Single Family Residence
Materials
- Brick Partial, Stucco, Hardboard Siding
- Foundation: Crawl Space
- Roof: Fiberglass
Condition
- New construction: No
- Year built: 1996
Details
- Builder name: John Wieland
Utilities & green energy
- Sewer: Public Sewer
- Water: City
- Utilities for property: Underground Utilities, Wired Internet Available
Community & HOA
Community
- Features: Clubhouse, Game Court, Recreation Area, Tennis Court(s)
- Subdivision: Providence Hills
HOA
- Has HOA: Yes
- HOA fee: $560 annually
- HOA name: Bumgardner Assoc
- HOA phone: 704-829-7878
Location
- Region: Matthews
Financial & listing details
- Price per square foot: $207/sqft
- Tax assessed value: $454,900
- Annual tax amount: $4,665
- Date on market: 6/30/2023
- Cumulative days on market: 2 days
- Listing terms: Cash,Conventional
- Road surface type: Concrete, Paved
Price history
| Date | Event | Price |
|---|---|---|
| 8/4/2023 | Sold | $691,000+6.3%$207/sqft |
Source:  Canopy MLS as distributed by MLS GRID #4038847 Report a problem Canopy MLS as distributed by MLS GRID #4038847 Report a problem | ||
| 6/30/2023 | Listed for sale | $650,000+11.9%$195/sqft |
Source: Canopy MLS as distributed by MLS GRID #CAR4038847 Report a problem | ||
| 6/2/2021 | Sold | $581,000+55.8%$174/sqft |
Source: Canopy MLS as distributed by MLS GRID #3733889 Report a problem | ||
| 9/4/2015 | Sold | $373,000-1.8%$112/sqft |
Source: Canopy MLS as distributed by MLS GRID #3105121 Report a problem | ||
| 8/3/2015 | Listed for sale | $379,900+18%$114/sqft |
Source: Coldwell Banker United, Realtors - Arboretum #3105121 Report a problem | ||
| 12/28/2001 | Sold | $322,000+0.6%$97/sqft |
Source: Public Record Report a problem | ||
| 2/25/2000 | Sold | $320,000$96/sqft |
Source: Public Record Report a problem | ||
Public tax history
| Year | Property taxes | Tax assessment |
|---|---|---|
| 2025 | $4,665 +22% | $707,500 +55.5% |
| 2024 | $3,824 +0.7% | $454,900 |
| 2023 | $3,797 | $454,900 |
| 2022 | $3,797 +0.1% | $454,900 |
| 2021 | $3,795 +10.2% | $454,900 +30.6% |
| 2020 | $3,445 +0.5% | $348,300 |
| 2019 | $3,429 | $348,300 |
| 2018 | $3,429 +18.4% | $348,300 |
| 2017 | $2,895 +1.8% | $348,300 |
| 2016 | $2,845 | $348,300 |
| 2015 | $2,845 +7.9% | $348,300 -6.5% |
| 2014 | $2,637 | $372,630 |
| 2013 | -- | $372,630 |
| 2012 | -- | $372,630 |
| 2011 | -- | $372,630 |
| 2010 | -- | $372,630 |
| 2009 | $2,629 | $372,630 |
| 2008 | $2,629 +11.8% | $372,630 +16.8% |
| 2007 | $2,352 +8.3% | $319,060 |
| 2006 | $2,173 | $319,060 |
| 2005 | -- | $319,060 |
| 2004 | -- | $319,060 +12.2% |
| 2003 | -- | $284,400 |
| 2002 | -- | $284,400 |
| 2001 | -- | $284,400 |
| 2000 | -- | $284,400 |
Find assessor info on the county website
Neighborhood: 28105
Nearby homes
- $748,7004 bd4 ba3.5k sqft4208 Moss Creek Ct, Matthews, NC 28105Off Market
- $763,6005 bd4 ba2.7k sqft1000 Kendall Knoll Ct, Matthews, NC 28105Off Market
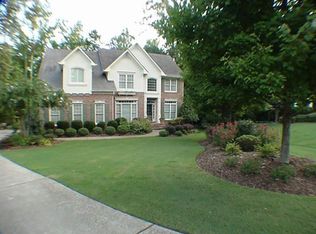
- $769,9005 bd4 ba3.2k sqft4219 Moss Creek Ct, Matthews, NC 28105Off Market
- $707,7001 bd2 ba3.3k sqft4200 Moss Creek Ct, Matthews, NC 28105Off Market
- $845,5005 bd4 ba4.3k sqft4209 Moss Creek Ct, Matthews, NC 28105Off Market
- $1,001,6005 bd4 ba4.5k sqft1003 Kendall Knoll Ct, Matthews, NC 28105Off Market
- $897,1004 bd4 ba4k sqft1006 Kendall Knoll Ct, Matthews, NC 28105Off Market
- $747,6005 bd4 ba3.5k sqft2654 Providence Hills Dr, Matthews, NC 28105Off Market
Nearby schools
GreatSchools rating
- 7/10Indian Trail Elementary SchoolGrades: PK-5Distance: 2.3 mi
- 6/10Sun Valley Middle SchoolGrades: 6-8Distance: 4.3 mi
- 5/10Sun Valley High SchoolGrades: 9-12Distance: 4.4 mi
Schools provided by the listing agent
- Elementary: Indian Trail
- Middle: Sun Valley
- High: Sun Valley
Source: Canopy MLS as distributed by MLS GRID. This data may not be complete. We recommend contacting the local school district to confirm school assignments for this home.
Get a cash offer in 3 minutes
Find out how much your home could sell for in as little as 3 minutes with a no-obligation cash offer.
Estimated market value
$788,200
Get a cash offer in 3 minutes
Find out how much your home could sell for in as little as 3 minutes with a no-obligation cash offer.
Estimated market value
$788,200
- North Carolina
- Union County
- Matthews
- 28105
- 4216 Moss Creek Ct
Nearby cities
Nearby zip codes
Other Matthews Topics
