Skip main navigation
Off market
Street View
  • $351,800

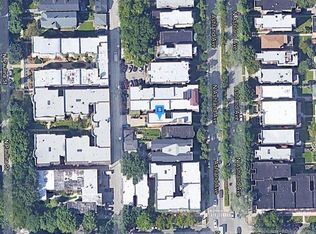
    4216 N Ashland Ave #G, Chicago, IL 60613

    2beds
    1,330sqft
    Condo
    Built in 2006
    -- sqft lot
    $351,800 Zestimate®
    $265/sqft
    $3,601 Estimated rent

    Home value

    $351,800

    $320,000 - $390,000

    $3,601/mo

    Zestimate® history
    Loading
    Loading...

    Owner options

    List your home for rent

    $3,601/mo

    Rent Zestimate®

    Find your next renter with Zillow Rental Manager. Plus, with online applications, you can quickly screen prospective tenants – for free.

    Learn more

    $3,601/mo

    Rent Zestimate®

    Refinance and save

    $2,635/mo

    Est. payment

    Refinancing to a lower rate could help reduce your monthly payments and save thousands over the life of the loan.

    See today's rates

    $2,635/mo

    Est. payment

    Explore your selling options

    Work with a Zillow partner agent

    Leverage their expertise and Zillow's premium Showcase listings to get your home seen by more buyers.

    Get started

    List with your own agent

    Get your home in front of millions of buyers by listing it on Zillow.

    Learn how to do it

    Sell it yourself

    Take full control of how buyers see your home on Zillow by listing For Sale by Owner (FSBO).

    List your home

    What's special

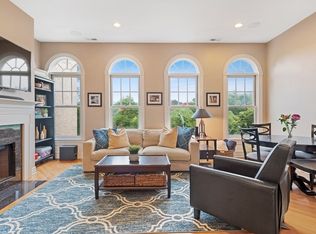
    This is a truly gorgeous unit in an amazing location between Southport Corridor + South East Ravenswood! This two bedroom/two bath unit features a ton of upgrades from when built, gleaming, diagonal hardwood floors flow throughout the unit, the high ceilings in the unit area an added plus as they brighten the unit while making the unit feel much larger, the living room is open to the kitchen and offers a fireplace for this chilly winter nights! Kitchen is a chefs dream with maple cabinets, granite counters, SS appliances and very open to the living room, perfect for entertaining! The unit also features in unit laundry, exterior assigned parking and is move in ready! The location is hard to overlook, Walking distance to Lincoln Square, Wrigleyville, parks and much more! This unit will not last long, get inside today to really see all this home has to offer!

    This property is off market, which means it's not currently listed for sale or rent on Zillow. This may be different from what's available on other websites or public sources.

    Facts & features

    Interior

    Bedrooms & bathrooms
    • Bedrooms: 2
    • Bathrooms: 2
    • Full bathrooms: 2
    Heating
    • Forced air, Gas
    Cooling
    • Central
    Appliances
    • Included: Dishwasher, Dryer, Garbage disposal, Microwave, Range / Oven, Refrigerator, Washer
    Features
    • Flooring: Tile, Hardwood
    Interior area
    • Total interior livable area: 1,330 sqft

    Property

    Parking
    • Total spaces: 1
    Features
    • Exterior features: Brick
    Details
    • Parcel number: 14184100441001

    Construction

    Type & style
    • Home type: Condo
    Condition
    • Year built: 2006

    Utilities & green energy

    • Sewer: Sewer-Public

    Community & neighborhood

    Location
    • Region: Chicago

    HOA & financial

    HOA
    • Has HOA: Yes
    • HOA fee: $150 monthly

    Other

    Other facts
    • Addtl Room 1 Level: Not Applicable
    • Addtl Room 2 Level: Not Applicable
    • Addtl Room 3 Level: Not Applicable
    • Addtl Room 4 Level: Not Applicable
    • Addtl Room 5 Level: Not Applicable
    • Air Conditioning: Central Air
    • 3rd Bedroom Level: Not Applicable
    • 4th Bedroom Level: Not Applicable
    • Exterior Building Type: Brick
    • Family Room Level: Not Applicable
    • Heat/Fuel: Gas
    • Sewer: Sewer-Public
    • Water: Public, Lake Michigan
    • Listing Type: Exclusive Right To Sell
    • Parking Type: Space/s
    • Kitchen Flooring: Hardwood
    • Living Room Flooring: Hardwood
    • 2nd Bedroom Flooring: Hardwood
    • Master Bedroom Flooring: Hardwood
    • Dining Room Level: Lower
    • Special Compensation Info.: Court Approval Required
    • Master Bedroom Level: Lower
    • 2nd Bedroom Level: Lower
    • Living Room Level: Lower
    • Kitchen Level: Lower
    • Addtl Room 10 Level: Not Applicable
    • Addtl Room 6 Level: Not Applicable
    • Addtl Room 7 Level: Not Applicable
    • Addtl Room 8 Level: Not Applicable
    • Addtl Room 9 Level: Not Applicable
    • Frequency: Monthly
    • Status: Contingent
    • Square Feet Source: Estimated
    • Master Bedroom Bath (Y/N): Full
    • Parking: Assigned Spaces
    • Age: 11-15 Years
    • Parking On-Site: Yes
    • Additional Rooms: No additional rooms
    • Recent Rehab (Y/N): Yes
    • Is Parking Included in Price: Yes
    • Type of House: Low Rise (1-3 Stories), Garden Unit
    • Lot Dimensions: COMMON
    • Managing Broker (Y/N): Yes
    • Laundry Flooring: Ceramic Tile
    • Laundry Level: Lower
    • Are any property photos virtually staged?: Yes
    • Additional Sales Information: Short Sale
    • Aprox. Total Finished Sq Ft: 0
    • Total Sq Ft: 0
    • Tax Year: 2018
    • Parcel Identification Number: 14184100441001

    Price history

    Price history is unavailable.

    Public tax history

    Tax history is unavailable.

    Find assessor info on the county website

    Neighborhood: South East Ravenswood

    Nearby schools

    GreatSchools rating
    Schools provided by the listing agent
    • Elementary: Ravenswood Elementary School
    • Middle: Ravenswood Elementary School
    • High: Lake View High School

    Source: The MLS. This data may not be complete. We recommend contacting the local school district to confirm school assignments for this home.

    Get a cash offer in 3 minutes
    Find out how much your home could sell for in as little as 3 minutes with a no-obligation cash offer.
    Estimated market value
    $351,800
    Get a cash offer in 3 minutes
    Find out how much your home could sell for in as little as 3 minutes with a no-obligation cash offer.
    Estimated market value
    $351,800