Welcome to this beautifully maintained home offering 2538 square feet of comfortable living space in a desirable northside neighborhood. This spacious residence features 4 bedrooms and 2.5 bathrooms, providing plenty of room for both everyday living and entertaining. The home boast an inviting layout with a generous family room highlighted by a cozy fireplace, along with an updated kitchen featuring white cabinetry, granite counters, stainless steel appliances, tile flooring and a stylish tin ceiling. The primary suite offers a relaxing retreat with a well appointed bath and an ample 10 x 16 dressing room/closet. Step, outside to enjoy a screened in porch and a large patio for gatherings or quiet evenings at home.The fenced backyard provides both privacy and space to enjoy the outdoors. A garden shed provides additional storaage and low maintenance. New concrete driveway and stamped sidewalks frame the home for a clean modern look. The garage has been freshly paiinted, offering a clean bright, and well maintained space. The floor is finished with a durable vinyl coveriing, providing a polished look while also being easy to clean and maintain-perfect for parking, storage, or a functional workspace. A standout feature of this property is the newly encapsulated crawl space, complete with 2 sumps pumps, offering enhanced moisture control and peace of mind. Upon completion of the encapsulation a professional inspection of the foundation was performed and was verified to be in excellent condition. With it's combination of space, updates and thoughtful improvements this home is ready for it's new owners.
Closed
$378,000
4216 N Congress Ave, Evansville, IN 47711
4beds
2,538sqft
Single Family Residence
Built in 1978
0.31 Acres Lot
$380,600 Zestimate®
$--/sqft
$2,290 Estimated rent
Home value
$380,600
$339,000 - $430,000
$2,290/mo
Zestimate® history
Owner options
List your home for rent
$2,290/mo
Rent Zestimate®
Find your next renter with Zillow Rental Manager. Plus, with online applications, you can quickly screen prospective tenants – for free.
$2,290/mo
Rent Zestimate®
Refinance and save
$1,828/mo
Est. payment
Refinancing to a lower rate could help reduce your monthly payments and save thousands over the life of the loan.
$1,828/mo
Est. payment
Explore your selling options
Work with a Zillow partner agent
Leverage their expertise and Zillow's premium Showcase listings to get your home seen by more buyers.
Get startedList with your own agent
Get your home in front of millions of buyers by listing it on Zillow.
Learn how to do itSell it yourself
Take full control of how buyers see your home on Zillow by listing For Sale by Owner (FSBO).
List your homeWhat's special
Cozy fireplaceScreened in porchPrimary suiteWell appointed bathGenerous family roomInviting layoutGranite counters
Zillow last checked:
Listing updated:
Listed by:
Kelly O'Rourke Office:812-473-4663,
ERA FIRST ADVANTAGE REALTY, INC
Bought with:
Mitch Schulz, RB14046787
Weichert Realtors-The Schulz Group
Source: IRMLS,MLS#: 202612715
Facts & features
Interior
Bedrooms & bathrooms
- Bedrooms: 4
- Bathrooms: 3
- Full bathrooms: 2
- 1/2 bathrooms: 1
Bedroom 1
- Level: Upper
Bedroom 2
- Level: Upper
Dining room
- Level: Main
- Area: 154
- Dimensions: 14 x 11
Family room
- Level: Main
- Area: 273
- Dimensions: 21 x 13
Kitchen
- Level: Main
- Area: 154
- Dimensions: 14 x 11
Living room
- Level: Main
- Area: 234
- Dimensions: 18 x 13
Heating
- Electric
Cooling
- Central Air
Appliances
- Included: Dishwasher, Microwave, Refrigerator, Electric Cooktop, Electric Oven, Trash Compactor
Features
- Basement: Crawl Space,Block
- Number of fireplaces: 1
- Fireplace features: Family Room
Interior area
- Total structure area: 2,538
- Total interior livable area: 2,538 sqft
- Finished area above ground: 2,538
- Finished area below ground: 0
Property
Parking
- Total spaces: 2
- Parking features: Attached
- Attached garage spaces: 2
Features
- Levels: One and One Half
- Stories: 1.5
Lot
- Size: 0.31 Acres
- Dimensions: 105 X 130
- Features: Corner Lot
Details
- Additional structures: Garden Shed
- Parcel number: 820611002490.006019
- Zoning: R-1,R-1
Construction
Type & style
- Home type: SingleFamily
- Property subtype: Single Family Residence
Materials
- Brick, Stone
Condition
- New construction: No
- Year built: 1978
Utilities & green energy
- Sewer: City
- Water: City
Community & HOA
Community
- Subdivision: Romain Park
Location
- Region: Evansville
Financial & listing details
- Tax assessed value: $323,100
- Annual tax amount: $3,046
- Date on market: 4/13/2026
Price history
| Date | Event | Price |
|---|---|---|
| 5/18/2026 | Sold | $378,000 |
Source:  IRMLS #202612715 Report a problem IRMLS #202612715 Report a problem | ||
| 4/15/2026 | Pending sale | $378,000 |
Source: IRMLS #202612715 Report a problem | ||
| 4/13/2026 | Listed for sale | $378,000+3.6% |
Source: IRMLS #202612715 Report a problem | ||
| 10/27/2025 | Listing removed | $365,000 |
Source: IRMLS #202540878 Report a problem | ||
| 10/13/2025 | Pending sale | $365,000 |
Source: IRMLS #202540878 Report a problem | ||
| 10/9/2025 | Listed for sale | $365,000 |
Source: IRMLS #202540878 Report a problem | ||
Public tax history
| Year | Property taxes | Tax assessment |
|---|---|---|
| 2025 | $3,209 +5.9% | $323,100 +8% |
| 2024 | $3,030 +20% | $299,100 +3.2% |
| 2023 | $2,524 +10.9% | $289,800 +22.3% |
| 2022 | $2,277 +33.4% | $236,900 +12.6% |
| 2021 | $1,707 +0.5% | $210,300 +20.2% |
| 2020 | $1,699 +1% | $174,900 |
| 2019 | $1,681 +18.5% | $174,900 |
| 2018 | $1,419 +3.3% | $174,900 +12.1% |
| 2017 | $1,374 | $156,000 +0.3% |
| 2016 | $1,374 +1.7% | $155,500 -0.8% |
| 2014 | $1,351 -2% | $156,700 +2.7% |
| 2013 | $1,379 -1.3% | $152,600 -3.7% |
| 2012 | $1,396 +9.6% | $158,400 -7.5% |
| 2011 | $1,274 +6% | $171,200 |
| 2010 | $1,202 +26.6% | $171,200 +10% |
| 2009 | $949 | $155,700 -0.2% |
| 2008 | -- | $156,000 -1.5% |
| 2007 | -- | $158,400 |
| 2006 | -- | -- |
| 2003 | -- | $82,800 |
| 2001 | -- | $82,800 |
Find assessor info on the county website
Neighborhood: Oakhill
Nearby homes
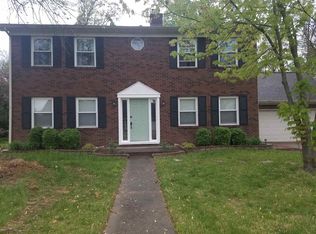
- $330,5004 bd4 ba2.8k sqft4200 N Congress Ave, Evansville, IN 47711Off Market
- $283,0003 bd3 ba1.9k sqft4234 N Congress Ave, Evansville, IN 47711Off Market

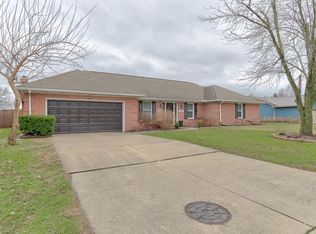
- $305,0003 bd2 ba2k sqft4219 N Congress Ave, Evansville, IN 47711Sold
- $263,5003 bd2 ba1.7k sqft4201 N Congress Ave, Evansville, IN 47711Off Market
- $346,2004 bd2 ba2.1k sqft4132 N Congress Ave, Evansville, IN 47711Off Market
- $358,6004 bd3 ba2.7k sqft4135 N Congress Ave, Evansville, IN 47711Off Market
- $324,2003 bd1 ba2.5k sqft3936 Elmridge Dr, Evansville, IN 47711Off Market
- $327,0004 bd2 ba2.5k sqft4235 N Congress Ave, Evansville, IN 47711Off Market
Nearby schools
GreatSchools rating
- 6/10Vogel Elementary SchoolGrades: K-6Distance: 2.3 mi
- 9/10North Junior High SchoolGrades: 7-8Distance: 7.4 mi
- 9/10North High SchoolGrades: 9-12Distance: 7.4 mi
Schools provided by the listing agent
- Elementary: Oakhill
- Middle: North
- High: North
- District: Evansville-Vanderburgh School Corp.
Source: IRMLS. This data may not be complete. We recommend contacting the local school district to confirm school assignments for this home.


Get pre-qualified for a loan
At Zillow Home Loans, we can pre-qualify you in as little as 5 minutes with no impact to your credit score.An equal housing lender. NMLS #10287.
Sell for more on Zillow
Get a Zillow Showcase℠ listing at no additional cost and you could sell for .
$380,600
2% more
+$7,612
With Zillow Showcase(estimated)
$388,212
- Indiana
- Vanderburgh County
- Evansville
- 47711
- Oakhill
- 4216 N Congress Ave
Nearby cities
Nearby neighborhoods
Nearby zip codes
Other Evansville Topics
