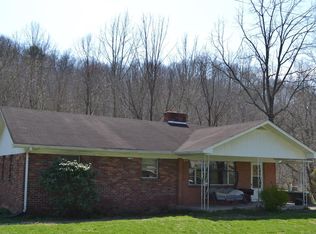
Charming Brick Home with Timeless Appeal and Endless Potential!
Nestled in a prime location central to Barbourville, Corbin, London, and Manchester, this delightful three-bedroom brick home exudes warmth and character. Step inside to discover gorgeous real hardwood flooring flowing through most rooms, adding a touch of elegance and durability. The expansive living room is the heart of the home, featuring a stunning wood-burning fireplace, perfect for cozy evenings and gatherings with loved ones.
The large, well-appointed bath offers comfort and convenience, while the home's single-car attached carport ensures sheltered parking and easy access. Situated on a surveyed lot with clearly marked boundaries and a recorded survey on file, you'll appreciate the peace of mind that comes with knowing your property's exact dimensions.
For those seeking extra space, the full unfinished basement presents endless possibilities—whether for storage, a workshop, or future expansion—with exterior access making it effortlessly functional.
Bursting with charm and undeniable curb appeal, this home is a perfect blend of classic craftsmanship and modern potential. Don't miss this opportunity!
Sold for $134,000
$134,000
4216 N State Highway 11, Cannon, KY 40923
3beds
1,334sqft
Single Family Residence
Built in 1961
0.87 Acres Lot
$138,800 Zestimate®
$100/sqft
$1,194 Estimated rent
Home value
$138,800
Estimated sales range
Not available
$1,194/mo
Zestimate® history
Owner options
List your home for rent
$1,194/mo
Rent Zestimate®
Find your next renter with Zillow Rental Manager. Plus, with online applications, you can quickly screen prospective tenants – for free.
$1,194/mo
Rent Zestimate®
Refinance and save
$842/mo
Est. payment
Refinancing to a lower rate could help reduce your monthly payments and save thousands over the life of the loan.
$842/mo
Est. payment
Explore your selling options
Work with a Zillow partner agent
Leverage their expertise and Zillow's premium Showcase listings to get your home seen by more buyers.
Get startedList with your own agent
Get your home in front of millions of buyers by listing it on Zillow.
Learn how to do itSell it yourself
Take full control of how buyers see your home on Zillow by listing For Sale by Owner (FSBO).
List your homeWhat's special
Zillow last checked:
Listing updated:
Listed by:
Josh Trosper 606-622-0222,
New Beginnings Real Estate LLC
Bought with:
Josh Trosper, 273435
New Beginnings Real Estate LLC
Source: Imagine MLS,MLS#: 25009872
Facts & features
Interior
Bedrooms & bathrooms
- Bedrooms: 3
- Bathrooms: 1
- Full bathrooms: 1
Primary bedroom
- Level: First
Bedroom 1
- Level: First
Bedroom 2
- Level: First
Bathroom 1
- Description: Full Bath
- Level: First
Dining room
- Level: First
Dining room
- Level: First
Kitchen
- Level: First
Living room
- Level: First
Living room
- Level: First
Heating
- Natural Gas
Cooling
- Electric
Appliances
- Laundry: Main Level
Features
- Flooring: Hardwood, Laminate
- Basement: Concrete,Full,Unfinished,Walk-Up Access
- Has fireplace: Yes
- Fireplace features: Living Room, Wood Burning
Interior area
- Total structure area: 1,334
- Total interior livable area: 1,334 sqft
- Finished area above ground: 1,334
- Finished area below ground: 0
Property
Parking
- Parking features: Attached Carport, Driveway
- Has carport: Yes
- Has uncovered spaces: Yes
Features
- Levels: One
- Patio & porch: Porch
- Has view: Yes
- View description: Rural, Trees/Woods, Mountain(s), Neighborhood
Lot
- Size: 0.87 Acres
Details
- Parcel number: 1053000005.00
Construction
Type & style
- Home type: SingleFamily
- Property subtype: Single Family Residence
Materials
- Brick Veneer
- Foundation: Block, Concrete Perimeter
Condition
- New construction: No
- Year built: 1961
Utilities & green energy
- Sewer: Septic Tank
- Water: Public
- Utilities for property: Electricity Connected, Natural Gas Connected, Water Connected
Community & HOA
Community
- Subdivision: Rural
Location
- Region: Cannon
Financial & listing details
- Price per square foot: $100/sqft
- Tax assessed value: $60,500
- Annual tax amount: $658
- Date on market: 5/12/2025
Price history
| Date | Event | Price |
|---|---|---|
| 7/15/2025 | Sold | $134,000-0.7%$100/sqft |
Source:  Imagine MLS #25009872 Report a problem Imagine MLS #25009872 Report a problem | ||
| 6/29/2025 | Pending sale | $135,000$101/sqft |
Source: Imagine MLS #25009872 Report a problem | ||
| 6/9/2025 | Contingent | $135,000$101/sqft |
Source: Imagine MLS #25009872 Report a problem | ||
| 5/29/2025 | Price change | $135,000-3.5%$101/sqft |
Source: Imagine MLS #25009872 Report a problem | ||
| 5/12/2025 | Listed for sale | $139,900+179.8%$105/sqft |
Source: Imagine MLS #25009872 Report a problem | ||
| 4/12/2018 | Sold | $50,000$37/sqft |
Source: Imagine MLS #1806278 Report a problem | ||
Public tax history
| Year | Property taxes | Tax assessment |
|---|---|---|
| 2024 | $658 +14.9% | $60,500 +21% |
| 2023 | $573 +1.6% | $50,000 |
| 2022 | $564 | $50,000 |
| 2021 | $564 -0.6% | $50,000 |
| 2020 | $567 -0.5% | $50,000 |
| 2019 | $570 +19.6% | $50,000 -37.5% |
| 2018 | $476 +2.4% | $80,000 |
| 2017 | $465 +2.5% | $80,000 |
| 2016 | $454 -54.5% | $80,000 -44.1% |
| 2015 | $997 +2.7% | $143,100 +78.9% |
| 2013 | $971 | $80,000 -44.1% |
| 2011 | $971 +0.9% | $143,100 |
| 2010 | $963 | $143,100 |
Find assessor info on the county website
Neighborhood: 40923
Nearby homes
- $141,9003 bd1 ba1.3k sqft4216 N Ky 11, Cannon, KY 40923Off Market
- $128,600-- bd-- ba-- sqft4258 N State Highway 11, Cannon, KY 40923Off Market
- $15,000-- bd-- ba1.4k sqft4206 N State Highway 11, Cannon, KY 40923Off Market
- $35,000-- bd-- ba-- sqft4270 N State Highway 11, Cannon, KY 40923Off Market
- $20,000-- bd-- ba-- sqft4270 N State Highway 11, Cannon, KY 40923Off Market
- $35,000-- bd-- ba-- sqft4270 N State Highway 11, Cannon, KY 40923Off Market
- $129,2003 bd1 ba1k sqft24 Stage Coach Dr, Cannon, KY 40923Off Market
- $76,100-- bd-- ba1k sqft24 Stage Coach Dr, Cannon, KY 40923Off Market
Nearby schools
GreatSchools rating
- 5/10Girdler Elementary SchoolGrades: PK-5Distance: 1.1 mi
- 7/10Knox County Middle SchoolGrades: 6-8Distance: 4.6 mi
- NAKnox Appalachian SchoolGrades: 5-12Distance: 3.8 mi
Schools provided by the listing agent
- Elementary: Girdler
- Middle: Knox
- High: Knox Central
Source: Imagine MLS. This data may not be complete. We recommend contacting the local school district to confirm school assignments for this home.


Get pre-qualified for a loan
At Zillow Home Loans, we can pre-qualify you in as little as 5 minutes with no impact to your credit score.An equal housing lender. NMLS #10287.
- Kentucky
- Knox County
- Bimble
- 40923
- 4216 N State Highway 11
Nearby cities
Nearby zip codes
Other Bimble Topics
