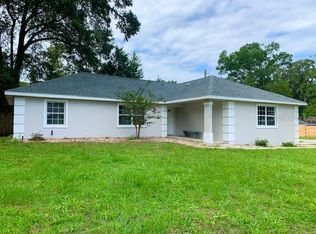
Welcome to this beautifully maintained, one-owner home built by A.L. Milton, perfectly situated on a private homesite in the quiet and conveniently located community of Countryside Estates. Offering 3 bedrooms, 2 bathrooms, and a 2-car garage, this home combines comfort, functionality, and value. From the moment you arrive, you’ll appreciate the inviting curb appeal, highlighted by concrete landscape curbing and a welcoming entry. Inside, the foyer provides a convenient storage closet and opens to a spacious living room featuring cathedral ceilings and decorative display ledges that add character and dimension. The generously sized primary suite includes a walk-in closet and an en-suite bath with a walk-in shower. The guest bathroom features a durable steel tub with tile surround. The kitchen offers a large pantry and flows seamlessly into the dining area—perfect for everyday living and entertaining. A spacious indoor laundry room adds convenience, and the washer and dryer are included. This home also features natural gas—a rare and cost-saving advantage—powering the HVAC furnace and newer water heater for improved efficiency. Additional updates include a roof replacement in 2020 and a 200-amp electrical panel. Step outside through French doors to a large, covered and screened-in porch complete with two ceiling fans and outdoor carpeting—ideal for relaxing year-round. The backyard offers added privacy, backing up to a community green space maintained by the HOA, with no rear neighbors. Don’t miss the opportunity to own this well-cared-for home in a desirable location—schedule your showing today!
Sold for $234,900
$234,900
4216 NE 32ND CIRCLE, OCALA, FL 34479
3beds
1,411sqft
Single Family Residence
Built in 1995
7,500 Square Feet Lot
$235,000 Zestimate®
$166/sqft
$1,715 Estimated rent
Home value
$235,000
$214,000 - $259,000
$1,715/mo
Zestimate® history
Owner options
List your home for rent
$1,715/mo
Rent Zestimate®
Find your next renter with Zillow Rental Manager. Plus, with online applications, you can quickly screen prospective tenants – for free.
$1,715/mo
Rent Zestimate®
Refinance and save
$1,674/mo
Est. payment
Refinancing to a lower rate could help reduce your monthly payments and save thousands over the life of the loan.
$1,674/mo
Est. payment
Explore your selling options
Work with a Zillow partner agent
Leverage their expertise and Zillow's premium Showcase listings to get your home seen by more buyers.
Get startedList with your own agent
Get your home in front of millions of buyers by listing it on Zillow.
Learn how to do itSell it yourself
Take full control of how buyers see your home on Zillow by listing For Sale by Owner (FSBO).
List your homeWhat's special
Welcoming entrySpacious indoor laundry roomInviting curb appealGenerously sized primary suitePrivate homesiteDecorative display ledgesCathedral ceilings
Zillow last checked:
Listing updated:
Listed by:
Bobby Mathews 352-281-5650,
RE/MAX FOXFIRE - HWY 40 352-732-3344
Bought with:
Cedric Rogers, 3300707
RE/MAX REALTY UNLIMITED
Source: Stellar MLS,MLS#: OM722456 Originating MLS: Ocala - Marion
Originating MLS: Ocala - Marion
Facts & features
Interior
Bedrooms & bathrooms
- Bedrooms: 3
- Bathrooms: 2
- Full bathrooms: 2
Rooms
- Room types: Great Room, Utility Room
Primary bedroom
- Features: Walk-In Closet(s)
- Level: First
Kitchen
- Level: First
Living room
- Level: First
Heating
- Central, Natural Gas
Cooling
- Central Air
Appliances
- Included: Dishwasher, Disposal, Dryer, Gas Water Heater, Range, Refrigerator, Washer
- Laundry: Electric Dryer Hookup, Inside, Laundry Room, Washer Hookup
Features
- Built-in Features, Ceiling Fan(s), Eating Space In Kitchen, High Ceilings, Living Room/Dining Room Combo, Primary Bedroom Main Floor, Thermostat, Vaulted Ceiling(s), Walk-In Closet(s)
- Flooring: Carpet, Vinyl
- Doors: French Doors
- Windows: Window Treatments
- Has fireplace: No
Interior area
- Total structure area: 2,217
- Total interior livable area: 1,411 sqft
Property
Parking
- Total spaces: 2
- Parking features: Driveway, Garage Door Opener, Ground Level, Under Building
- Garage spaces: 2
- Has uncovered spaces: Yes
- Details: Garage Dimensions: 22x21
Features
- Levels: One
- Stories: 1
- Patio & porch: Covered, Rear Porch, Screened
- Exterior features: Lighting, Private Mailbox, Rain Gutters
- Has view: Yes
- View description: Park/Greenbelt, Trees/Woods
Lot
- Size: 7,500 Square Feet
- Dimensions: 75 x 100
- Features: Greenbelt, In County, Landscaped, Level, Private, Above Flood Plain
- Residential vegetation: Mature Landscaping, Trees/Landscaped
Details
- Parcel number: 1585100217
- Zoning: PUD
- Special conditions: None
Construction
Type & style
- Home type: SingleFamily
- Property subtype: Single Family Residence
Materials
- Block, Concrete, Stucco
- Foundation: Concrete Perimeter
- Roof: Shingle
Condition
- Completed
- New construction: No
- Year built: 1995
Details
- Builder name: A.L. Milton
Utilities & green energy
- Sewer: Public Sewer
- Water: Public
- Utilities for property: Electricity Connected, Natural Gas Connected, Sewer Connected, Water Connected
Green energy
- Energy efficient items: Windows
Community & HOA
Community
- Features: Deed Restrictions, Park
- Pet fee: $0 monthly
- Subdivision: COUNTRYSIDE ESTATE
HOA
- Has HOA: Yes
- Amenities included: Park
- Services included: Common Area Taxes, Manager
- HOA fee: $10 monthly
- HOA name: Teresa Haack
- HOA phone: 352-274-4742
Location
- Region: Ocala
Financial & listing details
- Price per square foot: $166/sqft
- Tax assessed value: $230,266
- Annual tax amount: $3,886
- Date on market: 4/9/2026
- Cumulative days on market: 31 days
- Listing terms: Cash,Conventional
- Ownership: Fee Simple
- Total actual rent: 0
- Electric utility on property: Yes
- Road surface type: Paved, Asphalt
Price history
| Date | Event | Price |
|---|---|---|
| 6/8/2026 | Sold | $234,900$166/sqft |
Source:  Stellar MLS #OM722456 Report a problem Stellar MLS #OM722456 Report a problem | ||
| 5/11/2026 | Pending sale | $234,900$166/sqft |
Source: Stellar MLS #OM722456 Report a problem | ||
| 4/9/2026 | Listed for sale | $234,900$166/sqft |
Source: Stellar MLS #OM722456 Report a problem | ||
Public tax history
| Year | Property taxes | Tax assessment |
|---|---|---|
| 2025 | $4,048 +203.9% | $230,266 +117.6% |
| 2024 | $1,332 +3% | $105,832 +3% |
| 2023 | $1,293 +3.3% | $102,750 +3% |
| 2022 | $1,252 +0.8% | $99,757 +3% |
| 2021 | $1,242 +1.1% | $96,851 +1.4% |
| 2020 | $1,228 +2% | $95,514 +2.3% |
| 2019 | $1,205 | $93,367 +1.9% |
| 2018 | $1,205 +7.1% | $91,626 +2.1% |
| 2017 | $1,125 +3% | $89,741 +2.1% |
| 2016 | $1,092 | $87,895 +0.7% |
| 2015 | $1,092 +6.3% | $87,284 +0.8% |
| 2014 | $1,027 +0.4% | $86,591 -0.2% |
| 2013 | $1,023 -7.4% | $86,776 -5.3% |
| 2012 | $1,105 +1.4% | $91,670 +1.3% |
| 2011 | $1,089 +2.8% | $90,517 +1.5% |
| 2010 | $1,060 +5.4% | $89,179 +2.7% |
| 2009 | $1,006 +1.2% | $86,834 +0.1% |
| 2008 | $994 -12.2% | $86,748 +3% |
| 2007 | $1,132 +2.1% | $84,220 +9.1% |
| 2006 | $1,109 +4.4% | $77,221 +3% |
| 2005 | $1,062 | $74,971 +3% |
| 2004 | $1,062 +2.8% | $72,788 +4.3% |
| 2002 | $1,033 +8.4% | $69,757 +4.6% |
| 2001 | $953 | $66,660 |
| 2000 | $953 | $66,660 |
Find assessor info on the county website
Neighborhood: 34479
Nearby homes
- $294,7003 bd2 ba2.4k sqft4222 NE 32nd Cir, Ocala, FL 34479Off Market
- $229,8003 bd2 ba1.3k sqft3220 NE 42nd Pl, Ocala, FL 34479Off Market
- $223,9003 bd2 ba1.4k sqft3230 NE 42nd Pl, Ocala, FL 34479Off Market
- $328,6004 bd2 ba2.1k sqft4205 NE 32nd Pl, Ocala, FL 34470Off Market
- $330,6004 bd3 ba2.1k sqft4217 NE 32nd Pl, Ocala, FL 34470Off Market
- $335,1003 bd2 ba2k sqft4229 NE 32nd Pl, Ocala, FL 34470Off Market
- $300,0003 bd2 ba1.4k sqft4228 NE 32nd Cir, Ocala, FL 34479Sold
- $443,700-- bd-- ba-- sqft4228 NE 32nd Cir, Ocala, FL 34479Off Market
Nearby schools
GreatSchools rating
- 5/10Ocala Springs Elementary SchoolGrades: PK-5Distance: 1.3 mi
- 4/10Howard Middle SchoolGrades: 6-8Distance: 4.3 mi
- 4/10Vanguard High SchoolGrades: 9-12Distance: 2.8 mi
Schools provided by the listing agent
- Elementary: Ocala Springs Elem. School
- Middle: Howard Middle School
- High: Vanguard High School
Source: Stellar MLS. This data may not be complete. We recommend contacting the local school district to confirm school assignments for this home.
Get a cash offer in 3 minutes
Find out how much your home could sell for in as little as 3 minutes with a no-obligation cash offer.
Estimated market value
$235,000
Get a cash offer in 3 minutes
Find out how much your home could sell for in as little as 3 minutes with a no-obligation cash offer.
Estimated market value
$235,000
- Florida
- Marion County
- Ocala
- 34479
- 4216 NE 32ND CIRCLE
