NO HOA and room to breathe! Nestled on a beautiful, flat and spacious lot, this charming farmhouse-style home offers the perfect blend of country living and everyday convenience. Featuring 3 bedrooms and 2.5 baths, this home provides comfortable living spaces with plenty of room to enjoy the outdoors by the firepit or playing with the dogs in the fenced yard. Conveniently located with easy access to I-540 and just minutes from shopping, dining, and amenities. The spacious lot and covered side porch offer the ideal set up for a future garage, giving you the flexibility to create the space you've always wanted. The large walk up floored attic space is perfect for storage and finishing!
Pending
$439,000
4216 New Brighton Dr, Apex, NC 27539
3beds
1,653sqft
:
Get pre-qualified$2,582/mo
Single Family Residence, Residential
Built in 1992
0.69 Acres Lot
$437,500 Zestimate®
$266/sqft
$-- HOA
What's special
Fenced yardCharming farmhouse-style homeCovered side porchComfortable living spacesOutdoors by the firepit
- 28 days |
- 2,170 |
- 182 |
Zillow last checked:
Listing updated:
Listed by:
Julie Chriscoe 919-270-9608,
ERA Live Moore
Source: Doorify MLS,MLS#: 10176172
Facts & features
Interior
Bedrooms & bathrooms
- Bedrooms: 3
- Bathrooms: 3
- Full bathrooms: 2
- 1/2 bathrooms: 1
Heating
- Electric, Propane
Cooling
- Ceiling Fan(s), Central Air
Appliances
- Included: Built-In Gas Range, Dishwasher, Dryer, Gas Range, Gas Water Heater, Ice Maker, Microwave, Refrigerator, Stainless Steel Appliance(s), Washer
- Laundry: Inside, Laundry Room, Sink, Upper Level
Features
- Ceiling Fan(s), Crown Molding, Double Vanity, Eat-in Kitchen, Granite Counters, Pantry, Recessed Lighting, Track Lighting, Walk-In Closet(s)
- Flooring: Carpet, Tile, Wood
- Doors: French Doors, Storm Door(s)
- Number of fireplaces: 1
- Fireplace features: Fire Pit, Living Room
- Common walls with other units/homes: No Common Walls
Interior area
- Total structure area: 1,653
- Total interior livable area: 1,653 sqft
- Finished area above ground: 1,653
- Finished area below ground: 0
Property
Parking
- Total spaces: 6
- Parking features: Concrete, Driveway, Parking Pad
- Uncovered spaces: 6
Features
- Levels: Two
- Stories: 2
- Patio & porch: Covered, Deck, Enclosed, Front Porch, Porch, Screened, Side Porch
- Exterior features: Fenced Yard, Fire Pit, Private Yard, Rain Gutters
- Fencing: Back Yard, Fenced, Wood
- Has view: Yes
- View description: Trees/Woods
Lot
- Size: 0.69 Acres
- Features: Back Yard, Cul-De-Sac, Front Yard, Landscaped
Details
- Parcel number: 0689053326
- Zoning: RA
- Special conditions: Standard
Construction
Type & style
- Home type: SingleFamily
- Architectural style: Colonial, Craftsman, Farmhouse, Traditional
- Property subtype: Single Family Residence, Residential
Materials
- Fiber Cement
- Roof: Shingle, Metal
Condition
- New construction: No
- Year built: 1992
Utilities & green energy
- Sewer: Septic Tank
- Water: Public
- Utilities for property: Cable Connected, Electricity Connected, Septic Connected, Water Connected
Community & HOA
Community
- Features: Suburban
- Subdivision: Fairstone
HOA
- Has HOA: No
Location
- Region: Apex
Financial & listing details
- Price per square foot: $266/sqft
- Tax assessed value: $438,805
- Annual tax amount: $2,826
- Date on market: 6/25/2026
- Road surface type: Paved
Estimated market value
$437,500
$416,000 - $459,000
$2,429/mo
Price history
| Date | Event | Price |
|---|---|---|
| 7/14/2026 | Pending sale | $439,000$266/sqft |
Source:  Doorify MLS #10176172 Report a problem Doorify MLS #10176172 Report a problem | ||
| 7/6/2026 | Listed for sale | $439,000$266/sqft |
Source: Doorify MLS #10176172 Report a problem | ||
| 6/28/2026 | Pending sale | $439,000$266/sqft |
Source: Doorify MLS #10176172 Report a problem | ||
| 6/25/2026 | Listed for sale | $439,000+46.3%$266/sqft |
Source: Doorify MLS #10176172 Report a problem | ||
| 6/22/2020 | Sold | $300,000$181/sqft |
Source: Doorify MLS #2318993 Report a problem | ||
| 5/21/2020 | Pending sale | $300,000$181/sqft |
Source: Howard Perry & Walston Realtor #2318993 Report a problem | ||
| 5/14/2020 | Listed for sale | $300,000+13.2%$181/sqft |
Source: Howard Perry & Walston Realtor #2318993 Report a problem | ||
| 8/18/2017 | Sold | $265,000-1.8%$160/sqft |
Source: Doorify MLS #2129020 Report a problem | ||
| 7/10/2017 | Pending sale | $269,900$163/sqft |
Source: Re/Max United #2129020 Report a problem | ||
| 6/22/2017 | Listed for sale | $269,900$163/sqft |
Source: Re/Max United #2129020 Report a problem | ||
| 5/25/2017 | Pending sale | $269,900$163/sqft |
Source: Re/Max United #2129020 Report a problem | ||
| 5/22/2017 | Listed for sale | $269,900+77%$163/sqft |
Source: Re/Max United #2129020 Report a problem | ||
| 1/31/2001 | Sold | $152,500+2.3%$92/sqft |
Source: Public Record Report a problem | ||
| 11/10/1999 | Sold | $149,000$90/sqft |
Source: Public Record Report a problem | ||
Public tax history
| Year | Property taxes | Tax assessment |
|---|---|---|
| 2025 | $2,827 +3% | $438,805 |
| 2024 | $2,745 +28.4% | $438,805 +61.6% |
| 2023 | $2,137 +7.9% | $271,550 |
| 2022 | $1,981 +2.7% | $271,550 |
| 2021 | $1,928 +1.7% | $271,550 |
| 2020 | $1,896 +1.8% | $271,550 +20.3% |
| 2019 | $1,863 | $225,664 +3.1% |
| 2018 | $1,863 | $218,864 |
| 2017 | -- | $218,864 |
| 2016 | $1,544 +12.7% | $218,864 +12.6% |
| 2015 | $1,370 +5.5% | $194,444 |
| 2014 | $1,299 | $194,444 |
| 2013 | -- | $194,444 |
| 2012 | -- | $194,444 |
| 2011 | -- | $194,444 |
| 2010 | -- | $194,444 |
| 2009 | -- | $194,444 |
| 2008 | -- | -- |
| 2007 | -- | -- |
| 2006 | -- | -- |
| 2005 | -- | -- |
| 2004 | -- | -- |
| 2003 | -- | -- |
| 2002 | -- | -- |
| 2001 | -- | -- |
Find assessor info on the county website
Monthly payment
Est. payment
Payment breakdown
Explore the cost of this home by adjusting the details. Changes won't be saved.Climate risks
Neighborhood: 27539
Nearby schools
GreatSchools rating
- 9/10West Lake ElementaryGrades: PK-5Distance: 1.8 mi
- 8/10West Lake MiddleGrades: 6-8Distance: 1.7 mi
- 7/10Middle Creek HighGrades: 9-12Distance: 1.8 mi
Schools provided by the listing agent
- Elementary: Wake - West Lake Elementary
- Middle: Wake - West Lake Middle
- High: Wake - Middle Creek High
Source: Doorify MLS. This data may not be complete. We recommend contacting the local school district to confirm school assignments for this home.
- $421,1003 bd3 ba1.5k sqft4212 New Brighton Dr, Apex, NC 27539Off Market
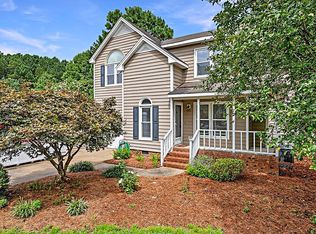
- $420,300-- bd2 ba1.4k sqft4201 Peak Ct, Apex, NC 27539Off Market
- $424,600-- bd2 ba1.1k sqft2800 Cornerstone Ridge Dr, Apex, NC 27539Off Market
- $431,300-- bd2 ba1.5k sqft2808 Cornerstone Ridge Dr, Apex, NC 27539Off Market
- $532,9003 bd3 ba2.2k sqft4208 New Brighton Dr, Apex, NC 27539Off Market
- $442,800-- bd5 ba1.4k sqft4217 New Brighton Dr, Apex, NC 27539Off Market
- $490,800-- bd5 ba1.8k sqft4209 Peak Ct, Apex, NC 27539Off Market
- $483,6004 bd2 ba1.7k sqft4200 Peak Ct, Apex, NC 27539Off Market
A local agent can set up tours, give advice and negotiate with sellers.
Similar homes
- $435,0003 bd3 ba1.8k sqft4116 Cary Oaks Dr, Apex, NC 27539For Sale
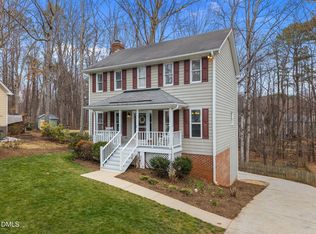
 MLS ID #10150269, Bailey Packard. Doorify MLS
 - $440,0003 bd2 ba1.6k sqft500 Parishgate Cir, Fuquay Varina, NC 27526For Sale
 MLS ID #10175364, David Fresquez. Doorify MLS
 - $538,9003 bd2 ba2.4k sqft7040 Dayton Ridge Dr, Apex, NC 27539For Sale
 MLS ID #10168963, Kim Longest. Doorify MLS
 - $460,0003 bd3 ba2k sqft5208 Woodtrent Dr, Garner, NC 27529For Sale
 MLS ID #10171280, Laura Thompson Vevurka. Doorify MLS
 - $434,9003 bd3 ba1.7k sqft304 Stone Hedge Ct, Holly Springs, NC 27540For SaleMLS ID #10171917, Susan Poythress Forte. Doorify MLS
- $450,0003 bd3 ba1.6k sqft209 Texanna Way, Holly Springs, NC 27540For SaleMLS ID #10177056, David Wilson. Doorify MLS
- $425,0003 bd3 ba2k sqft719 Rudy Dr, Clayton, NC 27520For SaleMLS ID #10176782, Tina Caul. Doorify MLS
- $399,0004 bd3 ba1.7k sqft302 Hutchins Dr, Garner, NC 27529For SaleMLS ID #10178995, Marinus C Leach. Doorify MLS
- $425,0003 bd2 ba2.1k sqft1621 Kenbrook Dr, Garner, NC 27529For SaleMLS ID #10173838, Jim Allen. Doorify MLS
- $610,0005 bd4 ba1.8k sqft211 Meadow Dr, Fuquay Varina, NC 27526For SaleMLS ID #10180976, RJ Hoggard. Doorify MLS
- $435,0003 bd2 ba1.3k sqft106 Allison Way, Cary, NC 27511For SaleMLS ID #10167296, Kendahl McIntyre. Doorify MLS
- $449,9003 bd3 ba1.8k sqft2004 Spring Valley Dr, Clayton, NC 27520For SaleMLS ID #10141108, Jacob Lowder. Doorify MLS
- $524,9003 bd2 ba1.8k sqft5917 Rock Service Station Rd, Raleigh, NC 27603For SaleMLS ID #10172018, April Stephens. Doorify MLS
- $360,0003 bd3 ba1.6k sqft423 Kinsman Ct, Fuquay Varina, NC 27526For SaleMLS ID #10181460, Ahmed Mustafa. Doorify MLS
- $449,9003 bd2 ba1.4k sqft5904 Westborough Dr, Raleigh, NC 27612For SaleMLS ID #10178948, Chad Ross. Doorify MLS
- $565,0003 bd3 ba2.1k sqft225 Brookberry Rd, Holly Springs, NC 27540For SaleMLS ID #10178850, Allison Iudica. Doorify MLS
- $384,9004 bd3 ba2.4k sqft4705 Royal Troon Dr, Raleigh, NC 27604For SaleMLS ID #10181667, Belal Hamad. Doorify MLS
- $450,0003 bd2 ba1.5k sqft5613 Oldtowne Rd, Raleigh, NC 27612For SaleMLS ID #10171633, Alison Malloy Wojnarowski. Doorify MLS
- $480,0003 bd2 ba1.4k sqft9812 Gralyn Rd, Raleigh, NC 27613For SaleMLS ID #10173506, Naomi Brown Rasmussen. Doorify MLS
- $338,5003 bd3 ba1.4k sqft1730 Woodland Rd, Garner, NC 27529For SaleMLS ID #10173727, Doug Yopp. Doorify MLS
