Skip main navigation
Sold for $325,000
  • $325,000

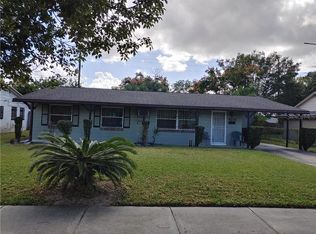
    4216 Nimons St, Orlando, FL 32811

    4beds
    1,529sqft
    Single Family Residence
    Built in 1968
    7,113 Square Feet Lot
    $327,300 Zestimate®
    $213/sqft
    $2,177 Estimated rent

    Home value

    $327,300

    $301,000 - $357,000

    $2,177/mo

    Zestimate® history
    Loading
    Loading...

    Owner options

    List your home for rent

    $2,177/mo

    Rent Zestimate®

    Find your next renter with Zillow Rental Manager. Plus, with online applications, you can quickly screen prospective tenants – for free.

    Learn more

    $2,177/mo

    Rent Zestimate®

    Refinance and save

    $2,330/mo

    Est. payment

    Refinancing to a lower rate could help reduce your monthly payments and save thousands over the life of the loan.

    See today's rates

    $2,330/mo

    Est. payment

    Explore your selling options

    Work with a Zillow partner agent

    Leverage their expertise and Zillow's premium Showcase listings to get your home seen by more buyers.

    Get started

    List with your own agent

    Get your home in front of millions of buyers by listing it on Zillow.

    Learn how to do it

    Sell it yourself

    Take full control of how buyers see your home on Zillow by listing For Sale by Owner (FSBO).

    List your home

    What's special

    Brand-new roofModern recessed lighting throughoutBright open-concept floor planGranite cooking islandNew windowsBrand-new stainless steel appliancesDedicated laundry room
    One or more photo(s) has been virtually staged. Recently appraised and priced below appraised value!! Mid-century character meets modern sophistication in this beautifully updated ranch-style home located at 4216 Nimons Street in Orlando. From the moment you arrive, you’re greeted by stunning double French-style glass entry doors, setting the tone for the stylish updates found throughout this 4-bedroom, 2-bathroom residence with NO HOA! Inside, the home offers a bright, open-concept floor plan designed for both everyday living and entertaining. The kitchen serves as the heart of the home, featuring a granite cooking island, brand-new stainless steel appliances, ample cabinetry, and a dedicated laundry room for added convenience. The dining area flows seamlessly into a ceiling-covered patio with cemented flooring, creating an inviting extension of the living space—perfect for morning coffee, weekend gatherings, or relaxing evenings outdoors. The fully fenced backyard adds privacy and flexibility for pets, play, or future outdoor enhancements. Every bedroom is equipped with an energy-efficient ceiling fan with remote, while modern recessed lighting throughout enhances the home’s clean, contemporary feel. Major upgrades include a brand-new roof, new A/C, new windows, and a new electric water heater, offering peace of mind for years to come. And best of all—NO HOA. Ideally situated just minutes from Interstate 4, this home is perfect for commuters and offers quick access to downtown Orlando, shopping, dining, major attractions, and entertainment. The property is also conveniently located near local schools, making it an excellent option for families or buyers planning for the future. Stylish, move-in ready, and centrally located—this is the kind of home that truly needs to be seen in person to be appreciated.

    Zillow last checked:

    Listing updated:

    Listed by:

    Wendy Aldana LLC 510-316-6968,

    NETWORTH REALTY OF ORLANDO, LLC 321-329-3127

    Bought with:

    Yesenia Chacon Martinez, LLC, 3234792

    OLYMPUS EXECUTIVE REALTY INC

    Source: Stellar MLS,MLS#: O6368859MLS LogoOriginating MLS: Orlando Regional

    Facts & features

    Interior

    Bedrooms & bathrooms
    • Bedrooms: 4
    • Bathrooms: 2
    • Full bathrooms: 2
    Primary bedroom
    • Features: En Suite Bathroom, Built-in Closet
    • Level: First
    Primary bathroom
    • Features: Tub With Shower, No Closet
    • Level: First
    Kitchen
    • Features: Stone Counters, No Closet
    • Level: First
    Living room
    • Features: Linen Closet
    • Level: First
    Heating
    • Central, Electric
    Cooling
    • Central Air
    Appliances
    • Included: Convection Oven, Dishwasher, Electric Water Heater, Range Hood, Refrigerator
    • Laundry: Gas Dryer Hookup, Laundry Room, Washer Hookup
    Features
    • Accessibility Features
    • Flooring: Laminate
    • Doors: Sliding Doors
    • Has fireplace: No
    Interior area
    • Total structure area: 7,113
    • Total interior livable area: 1,529 sqft

    Property

    Parking
    • Total spaces: 1
    • Parking features: Garage - Attached
    • Attached garage spaces: 1
    Features
    • Levels: One
    • Stories: 1
    • Exterior features: Private Entrance, Private Mailbox, Sidewalk
    Lot
    • Size: 7,113 Square Feet
    Details
    • Parcel number: 052329706604080
    • Zoning: R-1
    • Special conditions: None

    Construction

    Type & style
    • Home type: SingleFamily
    • Property subtype: Single Family Residence
    Materials
    • Block, Wood Siding
    • Foundation: Block, Slab
    • Roof: Shingle
    Condition
    • New construction: No
    • Year built: 1968

    Utilities & green energy

    • Sewer: Public Sewer
    • Water: Public
    • Utilities for property: Cable Available, Electricity Available, Sewer Available

    Community & HOA

    Community
    • Pet fee: $0 monthly
    • Subdivision: PINECREST ESTATES
    HOA
    • Has HOA: No
    Location
    • Region: Orlando

    Financial & listing details

    • Price per square foot: $213/sqft
    • Tax assessed value: $219,045
    • Annual tax amount: $3,770
    • Date on market: 12/26/2025
    • Cumulative days on market: 24 days
    • Listing terms: Assumable,Cash,Conventional,FHA
    • Ownership: Fee Simple
    • Total actual rent: 0
    • Electric utility on property: Yes
    • Road surface type: Asphalt

    Price history

    DateEventPrice
    3/23/2026Sold$325,000-4.1%$213/sqft
    Source: Stellar MLS #O6368859 Report a problem
    1/23/2026Pending sale$339,000$222/sqft
    Source: Stellar MLS #O6368859 Report a problem
    12/26/2025Listed for sale$339,000+101.7%$222/sqft
    Source: Stellar MLS #O6368859 Report a problem
    12/2/2025Sold$168,100$110/sqft
    Source: Public Record Report a problem

    Public tax history

    YearProperty taxesTax assessment
    2024$3,770 +9.9%$184,103 +10%
    2023$3,432 +11.4%$167,366 +10%
    2022$3,080 +14.5%$152,151 +10%
    2021$2,690 +3%$138,319 +3.9%
    2020$2,613 +5%$133,189 +6.8%
    2019$2,489 +8%$124,734 +9.6%
    2018$2,305 0%$113,771 +41.1%
    2017$2,305 +602.7%$80,630 +44.3%
    2016$328 +3.4%$55,894 -4.8%
    2015$317 +1.1%$58,684 +16.2%
    2014$314 +175.9%$50,523 +25.8%
    2013$114 $40,168 +17.3%
    2012$114 $34,248 -2.9%
    2011$114 $35,258 -19.7%
    2010$114 $43,932 -38.7%
    2009-- $71,617 -49.1%
    2008$458 +1.7%$140,631 -7.5%
    2007$450 -26%$152,059 +37.5%
    2006$608 +2.4%$110,619 +31.7%
    2005$594 +11.5%$83,965 +2.2%
    2004$533 +5.2%$82,142 +3.6%
    2003$507 +6.1%$79,299 +4.6%
    2002$478 -36.2%$75,803 +8.5%
    2001$749 +2.6%$69,848 +6.3%
    2000$730 $65,686
    Find assessor info on the county website

    Neighborhood: Richmond Heights

    Nearby schools

    GreatSchools rating
    Get a cash offer in 3 minutes
    Find out how much your home could sell for in as little as 3 minutes with a no-obligation cash offer.
    Estimated market value
    $327,300
    Get a cash offer in 3 minutes
    Find out how much your home could sell for in as little as 3 minutes with a no-obligation cash offer.
    Estimated market value
    $327,300