Fantastic opportunity to own a spacious 5-bedroom home in the highly sought-after Martin High School district! Designed with multigenerational living in mind, this home offers a versatile floorplan that accommodates everyone's needs. The main level boasts the primary bedroom and a guest suite, providing privacy and convenience for family members or guests. Upstairs, you'll find three additional bedrooms, ensuring plenty of space for everyone in the household. Entertaining is a breeze with two large living areas on the first floor, along with a sunroom that adds even more versatility to the space. Whether you're hosting gatherings or simply enjoying everyday living, there's room for everyone to spread out and relax. The kitchen features stainless steel appliances, including a double oven and built-in microwave. Spend summers cooling off in the sparkling in-ground pool or lounging on the covered patio. Just off I-20, for a quick commute to anywhere in DFW, schedule your tour today!
Sold
Price Unknown
4216 Oak Springs Dr, Arlington, TX 76016
5beds
2,888sqft
Single Family Residence
Built in 1984
9,888 Square Feet Lot
$502,100 Zestimate®
$--/sqft
$3,795 Estimated rent
Home value
$502,100
$467,000 - $537,000
$3,795/mo
Zestimate® history
Owner options
List your home for rent
$3,795/mo
Rent Zestimate®
Find your next renter with Zillow Rental Manager. Plus, with online applications, you can quickly screen prospective tenants – for free.
$3,795/mo
Rent Zestimate®
Refinance and save
Refinancing to a lower rate could help reduce your monthly payments and save thousands over the life of the loan.
Explore your selling options
Work with a Zillow partner agent
Leverage their expertise and Zillow's premium Showcase listings to get your home seen by more buyers.
Get startedList with your own agent
Get your home in front of millions of buyers by listing it on Zillow.
Learn how to do itSell it yourself
Take full control of how buyers see your home on Zillow by listing For Sale by Owner (FSBO).
List your homeWhat's special
Stainless steel appliancesBuilt - in microwaveCovered patio
Zillow last checked:
Listing updated:
Listed by:
Chad Smith 0523001 8172646621,
eXp Realty, LLC 888-519-7431
Bought with:
Kelsey Hicks
ARC Realty DFW
Source: NTREIS,MLS#: 20607569
Facts & features
Interior
Bedrooms & bathrooms
- Bedrooms: 5
- Bathrooms: 4
- Full bathrooms: 3
- 1/2 bathrooms: 1
Primary bedroom
- Features: Double Vanity, En Suite Bathroom, Garden Tub/Roman Tub, Jetted Tub, Walk-In Closet(s)
- Level: First
- Dimensions: 14 x 14
Bedroom
- Level: First
- Dimensions: 14 x 11
Bedroom
- Level: Second
- Dimensions: 14 x 12
Bedroom
- Level: First
- Dimensions: 11 x 10
Bedroom
- Level: Second
- Dimensions: 11 x 9
Breakfast room nook
- Level: First
- Dimensions: 11 x 10
Dining room
- Level: First
- Dimensions: 11 x 11
Family room
- Features: Fireplace
- Level: First
- Dimensions: 18 x 16
Kitchen
- Features: Built-in Features, Kitchen Island
- Level: First
- Dimensions: 11 x 15
Living room
- Level: First
- Dimensions: 23 x 15
Sunroom
- Level: First
- Dimensions: 14 x 9
Heating
- Central, Electric
Cooling
- Central Air, Electric
Appliances
- Included: Double Oven, Dishwasher, Electric Cooktop, Electric Oven, Disposal, Microwave
- Laundry: Laundry in Utility Room
Features
- Wet Bar, Chandelier, Decorative/Designer Lighting Fixtures, Double Vanity, High Speed Internet, In-Law Floorplan, Kitchen Island, Cable TV, Vaulted Ceiling(s), Walk-In Closet(s)
- Flooring: Carpet, Ceramic Tile, Laminate
- Windows: Window Coverings
- Has basement: No
- Number of fireplaces: 1
- Fireplace features: Wood Burning
Interior area
- Total interior livable area: 2,888 sqft
Property
Parking
- Total spaces: 2
- Parking features: Garage Faces Rear
- Attached garage spaces: 2
Features
- Levels: Two
- Stories: 2
- Patio & porch: Covered
- Exterior features: Rain Gutters
- Pool features: In Ground, Pool
- Fencing: Back Yard
Lot
- Size: 9,888 Square Feet
- Features: Interior Lot, Landscaped, Subdivision
Details
- Parcel number: 05059798
Construction
Type & style
- Home type: SingleFamily
- Architectural style: Traditional,Detached
- Property subtype: Single Family Residence
Materials
- Brick
- Foundation: Slab
- Roof: Composition
Condition
- Year built: 1984
Utilities & green energy
- Sewer: Public Sewer
- Water: Public
- Utilities for property: Sewer Available, Water Available, Cable Available
Community & HOA
Community
- Subdivision: Hidden Creek Estates
HOA
- Has HOA: No
Location
- Region: Arlington
Financial & listing details
- Tax assessed value: $446,727
- Annual tax amount: $8,703
- Date on market: 5/3/2024
- Cumulative days on market: 4 days
- Listing terms: Cash,Conventional,VA Loan
- Exclusions: MINERALS
Price history
| Date | Event | Price |
|---|---|---|
| 5/22/2024 | Sold | -- |
Source: NTREIS #20607569 Report a problem | ||
| 5/21/2024 | Pending sale | $425,000$147/sqft |
Source: NTREIS #20607569 Report a problem | ||
| 5/8/2024 | Contingent | $425,000$147/sqft |
Source: NTREIS #20607569 Report a problem | ||
| 5/3/2024 | Listed for sale | $425,000$147/sqft |
Source: NTREIS #20607569 Report a problem | ||
Public tax history
| Year | Property taxes | Tax assessment |
|---|---|---|
| 2025 | $7,354 -24.7% | $446,727 |
| 2024 | $9,764 +209% | $446,727 -0.2% |
| 2023 | $3,159 -3% | $447,579 +24% |
| 2022 | $3,259 +2.3% | $361,062 +10.8% |
| 2021 | $3,185 +0.9% | $325,954 +3.8% |
| 2020 | $3,158 +0.4% | $313,937 +1.9% |
| 2019 | $3,145 +0% | $307,951 +0% |
| 2018 | $3,145 +2% | $307,871 +6% |
| 2017 | $3,082 +1.6% | $290,446 +14.2% |
| 2016 | $3,032 -3.1% | $254,439 +1.8% |
| 2015 | $3,131 | $249,851 +6% |
| 2014 | $3,131 | $235,700 |
| 2013 | -- | $235,700 +0.6% |
| 2012 | -- | $234,200 |
| 2011 | -- | $234,200 +13.2% |
| 2010 | -- | $206,900 -5.3% |
| 2009 | -- | $218,400 -8.3% |
| 2008 | -- | $238,200 |
| 2007 | -- | $238,200 +9.1% |
| 2006 | -- | $218,400 |
| 2005 | -- | $218,400 |
| 2004 | -- | $218,400 |
| 2003 | -- | $218,400 +3.9% |
| 2002 | -- | $210,200 +14.6% |
| 2001 | -- | $183,400 +6% |
| 2000 | -- | $173,000 |
Find assessor info on the county website
Neighborhood: West
Nearby homes
- $475,9004 bd3 ba2.7k sqft4210 Oak Springs Dr, Arlington, TX 76016Off Market
- $--3 bd3 ba2.8k sqft4218 Oak Springs Dr, Arlington, TX 76016Sold

- $392,4003 bd2 ba2.3k sqft4215 Old Dominion Dr, Arlington, TX 76016Off Market
- $416,8004 bd2 ba2.4k sqft4208 Oak Springs Dr, Arlington, TX 76016Off Market
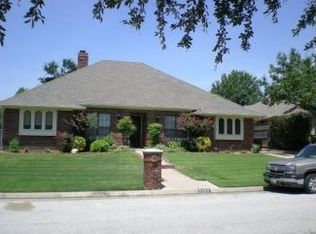
- $446,9003 bd2 ba2.6k sqft4211 Old Dominion Dr, Arlington, TX 76016Off Market
- $489,2004 bd3 ba2.8k sqft4224 Oak Springs Dr, Arlington, TX 76016Off Market
- $493,4004 bd3 ba2.8k sqft4217 Old Dominion Dr, Arlington, TX 76016Off Market
- $482,9003 bd2 ba3.7k sqft4215 Oak Springs Dr, Arlington, TX 76016Off Market
Nearby schools
GreatSchools rating
- 6/10Little Elementary SchoolGrades: PK-6Distance: 0.6 mi
- 7/10Young Junior High SchoolGrades: 7-8Distance: 0.9 mi
- 6/10Martin High SchoolGrades: 9-12Distance: 0.2 mi
Schools provided by the listing agent
- Elementary: Little
- High: Martin
- District: Arlington ISD
Source: NTREIS. This data may not be complete. We recommend contacting the local school district to confirm school assignments for this home.
Get a cash offer in 3 minutes
Find out how much your home could sell for in as little as 3 minutes with a no-obligation cash offer.
Estimated market value
$502,100
Get a cash offer in 3 minutes
Find out how much your home could sell for in as little as 3 minutes with a no-obligation cash offer.
Estimated market value
$502,100
- Texas
- Tarrant County
- Arlington
- 76016
- West
- 4216 Oak Springs Dr
Nearby cities
Nearby neighborhoods
Nearby zip codes
Other Arlington Topics
