Skip main navigation
Off market
  • $456,200

    4216 Oakton Dr, High Point, NC 27265

    4beds
    2,766sqft
    SingleFamily
    Built in 2021
    6,969 Square Feet Lot
    $456,200 Zestimate®
    $165/sqft
    $2,831 Estimated rent

    Home value

    $456,200

    $433,000 - $479,000

    $2,831/mo

    Zestimate® history
    Loading
    Loading...

    Owner options

    List your home for rent

    $2,831/mo

    Rent Zestimate®

    Find your next renter with Zillow Rental Manager. Plus, with online applications, you can quickly screen prospective tenants – for free.

    Learn more

    $2,831/mo

    Rent Zestimate®

    Refinance and save

    $2,763/mo

    Est. payment

    Refinancing to a lower rate could help reduce your monthly payments and save thousands over the life of the loan.

    See today's rates

    $2,763/mo

    Est. payment

    Explore your selling options

    Work with a Zillow partner agent

    Leverage their expertise and Zillow's premium Showcase listings to get your home seen by more buyers.

    Get started

    List with your own agent

    Get your home in front of millions of buyers by listing it on Zillow.

    Learn how to do it

    Sell it yourself

    Take full control of how buyers see your home on Zillow by listing For Sale by Owner (FSBO).

    List your home

    What's special


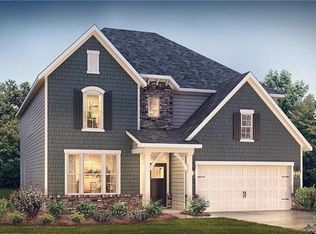
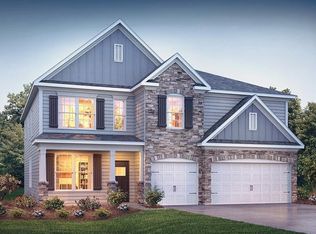
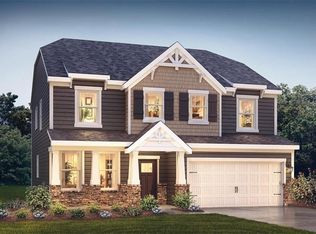
    Available May- Home Site 90Beautiful 2-story, 4BR, 4 Bath home with stone, columns, covered porch and patio in spectacular Erynndale! This home has it all plus Guest/In-law Suite on main level. Your new home at Erynndale is built on monolithic slab foundation and comes with natural gas furnace, gas fireplace with mantel and slate surround, Whirlpool gas range, OTR microwave, and dishwasher, as well as Rinnai tankless gas water heater. This home's eye-catching Foyer flows into an elegant Formal Dining Room with stunning Coffered ceiling which adjoins directly to an ample walk-in pantry and tastefully-appointed Kitchen, with under-cabinet LED Lighting, Whirlpool stainless-steel appliances, which include dishwasher, and built-in OTR externally-vented Microwave directly-vented to outside. A 30" gas range completes the kitchen, while clean lines on the White, Brellin-style cabinets, Gray quartz countertops, and ceramic-tile backsplash flow into the open Breakfast area and cozy Family Room with gas fireplace. Engineered "RevWood" flooring is found throughout, with carpet in bedrooms and loft, and tile flooring in wet areas.Exit newly refreshed from your relaxing Owner's Bath?well-equipped with garden tub and separate shower, MOEN brushed-nickel faucets, as well as brushed-nickel trim and hardware, cultured-marble countertops, dual vanities and ceramic-tile flooring (which are shared features in all baths), and stretch out under your opulent and spacious Tray ceiling with inside Cr

    This property is off market, which means it's not currently listed for sale or rent on Zillow. This may be different from what's available on other websites or public sources.
    Facts & features

    Interior

    Bedrooms & bathrooms
    • Bedrooms: 4
    • Bathrooms: 4
    • Full bathrooms: 4
    Heating
    • Heat pump
    Cooling
    • Central
    Features
    • Has fireplace: Yes
    Interior area
    • Total interior livable area: 2,766 sqft

    Property

    Parking
    • Total spaces: 2
    Features
    • Exterior features: Other
    Lot
    • Size: 6,969 Square Feet
    Details
    • Parcel number: 234061

    Construction

    Type & style
    • Home type: SingleFamily
    Materials
    • Foundation: Footing
    Condition
    • Year built: 2021

    Community & HOA

    Location
    • Region: High Point

    Financial & listing details

    • Price per square foot: $165/sqft
    • Tax assessed value: $379,100
    • Annual tax amount: $5,224

    Price history

    DateEventPrice
    7/20/2022Sold$428,560+4%
    Source: Triad MLS #1052656 Report a problem
    12/21/2021Pending sale$412,005$149/sqft
    Source: DR Horton Report a problem
    12/20/2021Listed for sale$412,005$149/sqft
    Source: DR Horton Report a problem
    12/20/2021Pending sale$412,005$149/sqft
    Source: DR Horton Report a problem
    12/17/2021Price change$412,005+1.2%$149/sqft
    Source: DR Horton Report a problem
    12/14/2021Listed for sale$407,005$147/sqft
    Source: DR Horton Report a problem

    Public tax history

    YearProperty taxesTax assessment
    2025$5,224 $379,100
    2024$5,224 +2.2%$379,100
    2023$5,110 +589.3%$379,100
    2022$741 $379,100
    Find assessor info on the county website

    Neighborhood: 27265

    Nearby schools

    GreatSchools rating
    Schools provided by the listing agent
    • Elementary: Southwest Elementary
    • Middle: Southwest Guilford Middle
    • High: Southwest Guilford High
    • District: Guilford County Schools

    Source: The MLS. This data may not be complete. We recommend contacting the local school district to confirm school assignments for this home.

    Get a cash offer in 3 minutes
    Find out how much your home could sell for in as little as 3 minutes with a no-obligation cash offer.
    Estimated market value
    $456,200
    Get a cash offer in 3 minutes
    Find out how much your home could sell for in as little as 3 minutes with a no-obligation cash offer.
    Estimated market value
    $456,200