Skip main navigation
Sold for $730,000
  • $730,000

    4216 Perry Way, Sioux City, IA 51104

    7beds
    8baths
    5,782sqft
    Single Family Residence, Residential
    Built in 1955
    1.55 Acres Lot
    $822,400 Zestimate®
    $126/sqft
    $3,411 Estimated rent

    Home value

    $822,400

    $757,000 - $905,000

    $3,411/mo

    Zestimate® history
    Loading
    Loading...

    Owner options

    List your home for rent

    $3,411/mo

    Rent Zestimate®

    Find your next renter with Zillow Rental Manager. Plus, with online applications, you can quickly screen prospective tenants – for free.

    Learn more

    $3,411/mo

    Rent Zestimate®

    Refinance and save

    $3,999/mo

    Est. payment

    Refinancing to a lower rate could help reduce your monthly payments and save thousands over the life of the loan.

    See today's rates

    $3,999/mo

    Est. payment

    Explore your selling options

    Work with a Zillow partner agent

    Leverage their expertise and Zillow's premium Showcase listings to get your home seen by more buyers.

    Get started

    List with your own agent

    Get your home in front of millions of buyers by listing it on Zillow.

    Learn how to do it

    Sell it yourself

    Take full control of how buyers see your home on Zillow by listing For Sale by Owner (FSBO).

    List your home

    What's special

    Gas fireplaceFreshly-painted poolUpdated the basementGorgeous tile workEnough storage spaceCozy dining spotWalk-in closet
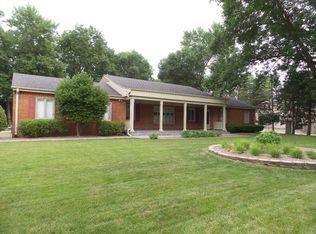
    Welcome to this stunning executive home in Country Club!  This property has everything you'd ever want in a home.  The fantastic kitchen features St. Charles Cabinets with updated cabinet fronts with burled walnut.  Just off of the kitchen, you'll find a lovely entertaining space with gas fireplace, perfect for a cozy dining spot to overlook the pool, sitting area, or even a library area.  Past the kitchen, you'll find a spacious laundry room with extra pantry space, St. Charles cabinets with burled walnut fronts, two desks, pull out drawers, and enough storage space to keep all of your extra holiday decor, crafting supplies, and more.  This home is handicapped-accessible with a ramp from the garage, a concrete ramp around the terraced gardens in the backyard, and a handicapped suite in the home's addition with a lifted tub for easy maneuverability for a Hoyer lift.  Next to this room, there is a guest bedroom with half bath with gorgeous tile work.  In the upper level of the addition, seller has added an executive office, with access to both original attic and garage attic for storage.  This room has a walk-in closet and could be used as a bedroom.  Seller has updated the basement with crisp, clean luxury vinyl plank floor in the family room (26x18), bedroom with egress (11x18), full bathroom (9x6), and the walk-in closet has carpet.  This would be a great space for a live-in caretaker!  Grab your drink and your lawn chair to relax by the freshly-painted pool, under the ginkgo tree.  Seller has improved the stone and concrete work to create a beautiful, relaxing, oasis.  Enjoy the sounds of the fountain while you have your morning coffee.  The lovely cabana with has an updated, fully functional kitchen, built-in entertainment center, a guest bedroom with closet and private 3/4 bathroom, and another 3/4 bathroom for the pool guests.  The cabana hosts the pool equipment.  Seller is offering buyer a $15,000 appliance allowance.

    Zillow last checked:

    Listing updated:

    Listed by:

    Jessica Shook 712-490-4814,

    Century 21 ProLink

    Bought with:

    Joseph Krage

    United Real Estate Solutions

    Source: Northwest Iowa Regional BOR,MLS#: 815137MLS Logo

    Facts & features

    Interior

    Bedrooms & bathrooms
    • Bedrooms: 7
    • Bathrooms: 8
    • Main level bathrooms: 5
    • Main level bedrooms: 4
    Heating
    • Hot Water
    Cooling
    • Central Air
    Appliances
    • Included: Water Softener: Included
    • Laundry: Main Level
    Features
    • Brick Accent, Built-in Features, Crown Molding, Eat-in Kitchen, Entrance Foyer, Master Bath, Master WI Closet, Wet Bar
    • Flooring: Hardwood
    • Doors: French Doors
    • Windows: Skylight(s)
    • Basement: Partially Finished,Partial
    • Number of fireplaces: 2
    • Fireplace features: Gas
    Interior area
    • Total structure area: 5,782
    • Total interior livable area: 5,782 sqft
    • Finished area above ground: 4,682
    • Finished area below ground: 1,100

    Property

    Parking
    • Total spaces: 3
    • Parking features: Attached, Multiple, Garage Door Opener, Oversized, Concrete
    • Attached garage spaces: 3
    Accessibility
    • Accessibility features: Handicap Access
    Features
    • Patio & porch: Patio
    • Pool features: In Ground
    • Waterfront features: Creek
    Lot
    • Size: 1.55 Acres
    • Features: Garden, Landscaped, Lawn Sprinkler System, Wooded
    Details
    • Additional structures: Workshop
    • Parcel number: 894708278003
    • Zoning: Res
    • Zoning description: Res

    Construction

    Type & style
    • Home type: SingleFamily
    • Architectural style: Contemporary
    • Property subtype: Single Family Residence, Residential
    Materials
    • Brick, Combination
    • Roof: Shingle
    Condition
    • New construction: No
    • Year built: 1955

    Utilities & green energy

    • Sewer: Public Sewer
    • Water: City

    Community & neighborhood

    Security
    • Security features: Security System, Smoke Detector(s)
    Location
    • Region: Sioux City

    Other

    Other facts
    • Price range: $730K - $730K

    Price history

    DateEventPrice
    11/13/2023Sold$730,000-16.6%$126/sqft
    Source: Northwest Iowa Regional BOR #815137 Report a problem
    10/16/2023Pending sale$875,000$151/sqft
    Source: Northwest Iowa Regional BOR #815137 Report a problem
    8/25/2023Price change$875,000-5.4%$151/sqft
    Source: Northwest Iowa Regional BOR #815137 Report a problem
    8/10/2023Pending sale$925,000$160/sqft
    Source: Northwest Iowa Regional BOR #815137 Report a problem
    12/27/2022Price change$925,000-2.6%$160/sqft
    Source: Northwest Iowa Regional BOR #815137 Report a problem
    8/29/2022Price change$950,000-4.5%$164/sqft
    Source: Northwest Iowa Regional BOR #815137 Report a problem
    7/11/2022Price change$995,000-33.7%$172/sqft
    Source: Northwest Iowa Regional BOR #815137 Report a problem
    5/16/2022Price change$1,500,000-6.3%$259/sqft
    Source: Northwest Iowa Regional BOR #815137 Report a problem
    4/11/2022Price change$1,600,000-8.6%$277/sqft
    Source: Northwest Iowa Regional BOR #815137 Report a problem
    10/13/2021Listed for sale$1,750,000$303/sqft
    Source: Northwest Iowa Regional BOR #815137 Report a problem

    Public tax history

    YearProperty taxesTax assessment
    2025$13,844 -0.1%$822,000 +7.3%
    2024$13,862 +10.3%$765,900 -4%
    2023$12,562 +17.6%$798,100 +27.4%
    2022$10,684 +3.2%$626,300 +15.6%
    2021$10,354 -8.3%$542,000 +4.9%
    2020$11,294 +2.2%$516,700 -6.8%
    2019$11,056 +1.3%$554,472 +13.3%
    2018$10,916 $489,600 +8.6%
    2017$10,916 +8%$450,800
    2016$10,106 $450,800
    2015$10,106 +10.8%$450,800 +12.4%
    2014$9,124 +3.5%$401,000
    2013$8,816 +1.1%$401,000
    2012$8,723 -14.2%--
    2007$10,172 --

    Find assessor info on the county website

    Neighborhood: 51104

    Nearby schools

    GreatSchools rating
    Schools provided by the listing agent
    • Elementary: Perry Creek
    • Middle: North Middle
    • High: North High

    Source: Northwest Iowa Regional BOR. This data may not be complete. We recommend contacting the local school district to confirm school assignments for this home.

    Get pre-qualified for a loan
    At Zillow Home Loans, we can pre-qualify you in as little as 5 minutes with no impact to your credit score.

    An equal housing lender. NMLS #10287.