Skip main navigation
Sold for $500,000
  • $500,000

    4216 Ragsdale Ct, Fuquay Varina, NC 27526

    3beds
    1,934sqft
    Single Family Residence, Residential
    Built in 1986
    1.11 Acres Lot
    $478,700 Zestimate®
    $259/sqft
    $2,284 Estimated rent

    Home value

    $478,700

    $455,000 - $503,000

    $2,284/mo

    Zestimate® history
    Loading
    Loading...

    Owner options

    List your home for rent

    $2,284/mo

    Rent Zestimate®

    Find your next renter with Zillow Rental Manager. Plus, with online applications, you can quickly screen prospective tenants – for free.

    Learn more

    $2,284/mo

    Rent Zestimate®

    Refinance and save

    $2,951/mo

    Est. payment

    Refinancing to a lower rate could help reduce your monthly payments and save thousands over the life of the loan.

    See today's rates

    $2,951/mo

    Est. payment

    Explore your selling options

    Work with a Zillow partner agent

    Leverage their expertise and Zillow's premium Showcase listings to get your home seen by more buyers.

    Get started

    List with your own agent

    Get your home in front of millions of buyers by listing it on Zillow.

    Learn how to do it

    Sell it yourself

    Take full control of how buyers see your home on Zillow by listing For Sale by Owner (FSBO).

    List your home

    What's special

    Abundant natural lightDelightful sunroomThree well-appointed bathrooms
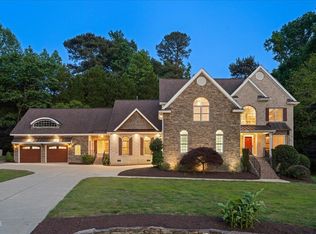
    Welcome Home! This stunning property features 3 bedrooms and three well-appointed bathrooms, providing ample space for relaxation and comfort. A delightful sunroom brings in abundant natural light and offers a perfect spot to enjoy your morning coffee or unwind at the end of the day. The oversized detached 2-car garage includes a workshop. perfect for hobbyist or those needing extra storage. Above the garage, you will find a beautifully finished flex space that includes a kitchen, bathroom and generous closet. 555 additional square feet, not included in total square footage. Ideal for guests or a home office. Situated on over an acre of land in a peaceful cul-de-sac, this private lot is adorned with mature trees, offering a serene and tranquil enviroment. Loacated in a neighborhood without HOA fees, you will enjoy freedom and convience of homeownership without restrictions.

    Zillow last checked:

    Listing updated:

    Listed by:

    Nicole Christine Cronin 919-306-4304,

    Coldwell Banker HPW

    Bought with:

    Molly O'Reardon, 301406

    Berkshire Hathaway HomeService

    Source: Doorify MLS,MLS#: 10168676MLS Logo

    Facts & features

    Interior

    Bedrooms & bathrooms
    • Bedrooms: 3
    • Bathrooms: 4
    • Full bathrooms: 3
    • 1/2 bathrooms: 1
    Heating
    • Central, Fireplace(s), Heat Pump
    Cooling
    • Central Air, Heat Pump
    Appliances
    • Included: Dishwasher, Free-Standing Electric Range, Microwave, Refrigerator, Stainless Steel Appliance(s)
    • Laundry: Electric Dryer Hookup, Laundry Room, Upper Level
    Features
    • Bathtub/Shower Combination, Ceiling Fan(s), Crown Molding, Eat-in Kitchen, Pantry, Room Over Garage, Shower Only, Walk-In Closet(s), Walk-In Shower
    • Flooring: Hardwood, Linoleum, Vinyl, Tile
    • Windows: Bay Window(s), Blinds, Double Pane Windows
    • Has fireplace: Yes
    • Fireplace features: Living Room, Masonry, Raised Hearth
    Interior area
    • Total structure area: 1,934
    • Total interior livable area: 1,934 sqft
    • Finished area above ground: 1,934
    • Finished area below ground: 0

    Property

    Parking
    • Total spaces: 2
    • Parking features: Concrete, Direct Access, Driveway, Garage, Garage Faces Front, Parking Pad, Private, Workshop in Garage
    • Garage spaces: 2
    Features
    • Levels: Two
    • Stories: 2
    • Patio & porch: Deck, Front Porch, Side Porch
    • Fencing: Back Yard, Front Yard
    • Has view: Yes
    • View description: Trees/Woods
    Lot
    • Size: 1.11 Acres
    • Features: Back Yard, Cul-De-Sac, Garden, Private
    Details
    • Additional structures: Garage(s), Workshop
    • Parcel number: 067804839643000 0144663
    • Zoning: RA
    • Special conditions: Standard

    Construction

    Type & style
    • Home type: SingleFamily
    • Architectural style: Traditional
    • Property subtype: Single Family Residence, Residential
    Materials
    • Brick, Masonite
    • Roof: Shingle
    Condition
    • New construction: No
    • Year built: 1986

    Utilities & green energy

    • Sewer: Septic Tank
    • Water: Public
    • Utilities for property: Cable Available, Electricity Connected, Septic Connected, Water Connected, Propane

    Community & neighborhood

    Location
    • Region: Fuquay Varina
    • Subdivision: Hanover Downs

    Other

    Other facts
    • Road surface type: Paved

    Price history

    DateEventPrice
    6/23/2026Sold$500,000+5.3%$259/sqft
    Source: Doorify MLS #10168676 Report a problem
    5/22/2026Pending sale$475,000$246/sqft
    Source: Doorify MLS #10168676 Report a problem
    5/21/2026Listed for sale$475,000+102.1%$246/sqft
    Source: Doorify MLS #10168676 Report a problem
    8/13/2015Sold$235,000-1.5%$122/sqft
    Source: Doorify MLS #2013856 Report a problem
    6/16/2015Listed for sale$238,500$123/sqft
    Source: Coldwell Banker Howard Perry and Walston #2013856 Report a problem

    Public tax history

    YearProperty taxesTax assessment
    2025$3,009 +3%$467,352
    2024$2,922 +34.1%$467,352 +68.7%
    2023$2,179 +7.9%$276,952
    2022$2,020 +2.7%$276,952
    2021$1,966 $276,952
    2020-- $276,952 +30.7%
    2019$1,722 $211,958 +4.8%
    2018-- $202,214
    2017-- $202,214
    2016-- $202,214 -4.2%
    2015-- $211,116
    2014-- $211,116
    2013-- $211,116
    2012-- $211,116
    2011-- $211,116
    2010-- $211,116
    2009-- $211,116
    2008-- --
    2007-- --
    2006-- --
    2005-- --
    2004-- --
    2003-- --
    2002-- --
    2001-- --

    Find assessor info on the county website

    Neighborhood: 27526

    Nearby schools

    GreatSchools rating
    Schools provided by the listing agent
    • Elementary: Wake County Schools
    • Middle: Wake County Schools
    • High: Wake County Schools

    Source: Doorify MLS. This data may not be complete. We recommend contacting the local school district to confirm school assignments for this home.

    Get a cash offer in 3 minutes
    Find out how much your home could sell for in as little as 3 minutes with a no-obligation cash offer.
    Estimated market value
    $478,700
    Get a cash offer in 3 minutes
    Find out how much your home could sell for in as little as 3 minutes with a no-obligation cash offer.
    Estimated market value
    $478,700