4216 Red Wolfe Rd, Denton, TX 76208
Home value
$484,600
$456,000 - $519,000
$4,113/mo
Owner options
$4,113/mo
Rent Zestimate®
Find your next renter with Zillow Rental Manager. Plus, with online applications, you can quickly screen prospective tenants – for free.
$4,113/mo
Rent Zestimate®
$300/mo
Est. payment
Refinancing to a lower rate could help reduce your monthly payments and save thousands over the life of the loan.
$300/mo
Est. payment
Explore your selling options
Work with a Zillow partner agent
Leverage their expertise and Zillow's premium Showcase listings to get your home seen by more buyers.
Get startedList with your own agent
Get your home in front of millions of buyers by listing it on Zillow.
Learn how to do itSell it yourself
Take full control of how buyers see your home on Zillow by listing For Sale by Owner (FSBO).
List your homeWhat's special
Zillow last checked:
Listing updated:
Shawna Martinez 0646218 940-395-3474,
Real Broker, LLC 855-450-0442
Brenda Taylor
RE/MAX Dallas Suburbs
Facts & features
Interior
Bedrooms & bathrooms
- Bedrooms: 4
- Bathrooms: 4
- Full bathrooms: 3
- 1/2 bathrooms: 1
Primary bedroom
- Level: First
- Dimensions: 14 x 18
Bedroom
- Level: Second
- Dimensions: 12 x 11
Bedroom
- Level: Second
- Dimensions: 13 x 12
Bedroom
- Level: Second
- Dimensions: 14 x 15
Primary bathroom
- Level: First
- Dimensions: 11 x 14
Breakfast room nook
- Level: First
- Dimensions: 11 x 13
Dining room
- Level: First
- Dimensions: 10 x 16
Other
- Level: Second
- Dimensions: 8 x 5
Other
- Features: Jack and Jill Bath
- Level: Second
- Dimensions: 14 x 10
Game room
- Level: Second
- Dimensions: 17 x 22
Half bath
- Level: First
- Dimensions: 5 x 5
Kitchen
- Level: First
- Dimensions: 11 x 14
Laundry
- Level: First
- Dimensions: 5 x 12
Living room
- Level: First
- Dimensions: 18 x 18
Media room
- Level: First
- Dimensions: 11 x 17
Office
- Level: First
- Dimensions: 11 x 11
Heating
- Central, Natural Gas
Cooling
- Central Air, Ceiling Fan(s), Electric
Appliances
- Included: Double Oven, Dishwasher, Electric Water Heater, Gas Cooktop, Disposal, Gas Oven, Microwave, Vented Exhaust Fan
- Laundry: Washer Hookup, Electric Dryer Hookup, Laundry in Utility Room
Features
- Decorative/Designer Lighting Fixtures, Granite Counters, High Speed Internet, Open Floorplan, Pantry, Cable TV, Walk-In Closet(s)
- Flooring: Carpet, Ceramic Tile, Wood
- Has basement: No
- Number of fireplaces: 1
- Fireplace features: Gas Log
Interior area
- Total interior livable area: 3,380 sqft
Property
Parking
- Total spaces: 2
- Parking features: Driveway, Garage
- Attached garage spaces: 2
- Has uncovered spaces: Yes
Features
- Levels: Two
- Stories: 2
- Patio & porch: Patio, Covered
- Exterior features: Lighting, Private Yard, Rain Gutters
- Has private pool: Yes
- Pool features: In Ground, Outdoor Pool, Pool, Private, Water Feature
- Fencing: Back Yard,Privacy,Wood
Lot
- Size: 10,105 Square Feet
- Features: Interior Lot, Landscaped, Subdivision, Sprinkler System
Details
- Parcel number: R500991
Construction
Type & style
- Home type: SingleFamily
- Architectural style: Traditional,Detached
- Property subtype: Single Family Residence
Materials
- Brick
- Foundation: Slab
- Roof: Shingle
Condition
- Year built: 2013
Utilities & green energy
- Sewer: Public Sewer
- Water: Public
- Utilities for property: Sewer Available, Water Available, Cable Available
Community & HOA
Community
- Security: Security System Owned, Carbon Monoxide Detector(s), Smoke Detector(s)
- Subdivision: The Preserve At Pecan Creek Se
HOA
- Has HOA: Yes
- Services included: All Facilities, Association Management
- HOA fee: $300 annually
- HOA name: Pecan Creek HOA
- HOA phone: 972-702-8699
Location
- Region: Denton
Financial & listing details
- Tax assessed value: $556,441
- Annual tax amount: $10,310
- Date on market: 8/27/2025
- Cumulative days on market: 98 days
- Listing terms: Cash,Conventional,FHA,VA Loan
- Exclusions: Media Room Projector and Screen, Hot Tub.
Price history
| Date | Event | Price |
|---|---|---|
| 12/19/2025 | Sold | -- |
Source: NTREIS #21043622 Report a problem | ||
| 12/11/2025 | Pending sale | $530,000$157/sqft |
Source: NTREIS #21043622 Report a problem | ||
| 12/4/2025 | Contingent | $530,000$157/sqft |
Source: NTREIS #21043622 Report a problem | ||
| 11/4/2025 | Price change | $530,000-0.9%$157/sqft |
Source: NTREIS #21043622 Report a problem | ||
| 10/23/2025 | Listed for sale | $535,000$158/sqft |
Source: NTREIS #21043622 Report a problem | ||
| 10/20/2025 | Contingent | $535,000$158/sqft |
Source: NTREIS #21043622 Report a problem | ||
| 10/16/2025 | Price change | $535,000-0.9%$158/sqft |
Source: NTREIS #21043622 Report a problem | ||
| 9/16/2025 | Price change | $540,000-1.8%$160/sqft |
Source: NTREIS #21043622 Report a problem | ||
| 8/27/2025 | Listed for sale | $550,000$163/sqft |
Source: NTREIS #21043622 Report a problem | ||
Public tax history
| Year | Property taxes | Tax assessment |
|---|---|---|
| 2025 | $9,334 +2.4% | $556,441 +4.2% |
| 2024 | $9,114 +12.9% | $534,157 +10% |
| 2023 | $8,074 -8.2% | $485,597 +10% |
| 2022 | $8,795 +6.1% | $441,452 +10% |
| 2021 | $8,292 +4.4% | $401,320 +7% |
| 2020 | $7,944 -1.4% | $375,000 +1.4% |
| 2019 | $8,056 -0.3% | $369,809 +3.9% |
| 2018 | $8,080 +4% | $356,093 +1.3% |
| 2017 | $7,771 | $351,364 +6% |
| 2016 | $7,771 +0.5% | $331,336 +2% |
| 2015 | $7,732 | $324,774 +1.6% |
| 2014 | $7,732 | $319,648 +690.2% |
| 2013 | $7,732 | $40,454 |
Neighborhood: 76208
Nearby homes
- $618,0005 bd4 ba4.2k sqft4212 Red Wolfe Rd, Denton, TX 76208Off Market
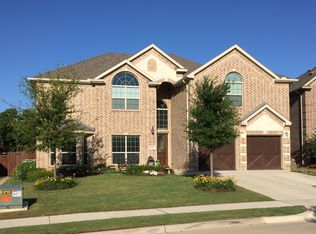
- $475,1004 bd3 ba2.7k sqft4220 Red Wolfe Rd, Denton, TX 76208Off Market
- $100.38 acresSweetgate Ln, Denton, TX 76208Off Market
- $555,7005 bd4 ba3.9k sqft4208 Red Wolfe Rd, Denton, TX 76208Off Market
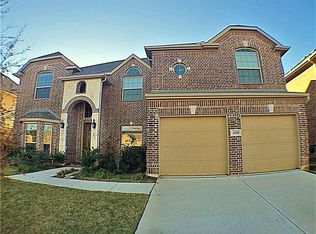
- $512,1004 bd4 ba2.9k sqft7805 Hinkley Oak Dr, Denton, TX 76208Off Market
- $529,4004 bd3 ba2.9k sqft3505 Caribou Ct, Denton, TX 76208Off Market
- $560,8005 bd3 ba3.5k sqft4204 Red Wolfe Rd, Denton, TX 76208Off Market
- $568,9006 bd4 ba4.3k sqft4217 Red Wolfe Rd, Denton, TX 76208Off Market
Nearby schools
GreatSchools rating
- 7/10Pecan Creek Elementary SchoolGrades: PK-5Distance: 0.9 mi
- 5/10Bettye Myers Middle SchoolGrades: 6-8Distance: 1.4 mi
- 5/10Ryan High SchoolGrades: 9-12Distance: 2.6 mi
Schools provided by the listing agent
- Elementary: Pecancreek
- Middle: Bettye Myers
- High: Ryan H S
- District: Denton ISD
Source: NTREIS. This data may not be complete. We recommend contacting the local school district to confirm school assignments for this home.
Get a cash offer in 3 minutes
$484,600
Get a cash offer in 3 minutes
$484,600
- Texas
- Denton County
- Denton
- 76208
- 4216 Red Wolfe Rd
