Experience elevated living in this completely reimagined home featuring a smooth walls and ceilings and thoughtfully curated high-end touches throughout. Enjoy custom closets, rich hardwood flooring, and designer tile selections that bring both comfort and style.
The gourmet kitchen is a true showstopper with a custom white oak island, quartz countertops, a 48” gas range and built-in microwave, two dishwasher, and a dedicated prep kitchen and pantry—perfect for entertaining. Additional highlights include a formal dining room with custom trim molding, an office, mudroom, and a spacious laundry room.
Architectural upgrades include raised ceiling heights, elegant archways, new shaker-style doors, and black framed windows that bring in beautiful natural light. The luxurious primary bath features a walk-in shower and freestanding tub.
The home has been extensively updated. Two new HVAC system, full electrical rewire and new panel, new PVC plumbing, and a 30-year shingle roof. A two-car garage with a new Wi-Fi-enabled door, along with new irrigation and landscaping, complete the exterior.
This stunning renovation blends modern luxury with classic design for truly exceptional living.
Sold
Street View
Price Unknown
4216 Rickover Dr, Dallas, TX 75244
4beds
3,200sqft
Single Family Residence
Built in 1971
0.29 Acres Lot
$1,246,400 Zestimate®
$--/sqft
$4,627 Estimated rent
Home value
$1,246,400
$1.13M - $1.37M
$4,627/mo
Zestimate® history
Owner options
List your home for rent
$4,627/mo
Rent Zestimate®
Find your next renter with Zillow Rental Manager. Plus, with online applications, you can quickly screen prospective tenants – for free.
$4,627/mo
Rent Zestimate®
Refinance and save
Refinancing to a lower rate could help reduce your monthly payments and save thousands over the life of the loan.
Explore your selling options
Work with a Zillow partner agent
Leverage their expertise and Zillow's premium Showcase listings to get your home seen by more buyers.
Get startedList with your own agent
Get your home in front of millions of buyers by listing it on Zillow.
Learn how to do itSell it yourself
Take full control of how buyers see your home on Zillow by listing For Sale by Owner (FSBO).
List your homeWhat's special
New shaker-style doorsThoughtfully curated high-end touchesTwo dishwasherRaised ceiling heightsRich hardwood flooringBuilt-in microwaveBlack framed windows
Zillow last checked:
Listing updated:
Listed by:
Cliff Graham 0475302 214-725-3348,
Elite Living Realty 214-506-0634
Bought with:
Joseph Garcia
Elite Living Realty
Source: NTREIS,MLS#: 20962063
Facts & features
Interior
Bedrooms & bathrooms
- Bedrooms: 4
- Bathrooms: 4
- Full bathrooms: 3
- 1/2 bathrooms: 1
Primary bedroom
- Features: Closet Cabinetry, Ceiling Fan(s), Dual Sinks, Double Vanity, En Suite Bathroom, Garden Tub/Roman Tub, Sitting Area in Primary, Separate Shower, Walk-In Closet(s)
- Level: First
- Dimensions: 0 x 0
Bedroom
- Features: Ceiling Fan(s)
- Level: First
- Dimensions: 0 x 0
Bedroom
- Features: Ceiling Fan(s)
- Level: First
- Dimensions: 0 x 0
Primary bathroom
- Features: Built-in Features, Closet Cabinetry, Dual Sinks, Double Vanity, En Suite Bathroom, Garden Tub/Roman Tub, Separate Shower
- Level: First
- Dimensions: 0 x 0
Dining room
- Level: First
- Dimensions: 0 x 0
Other
- Features: Dual Sinks
- Level: First
- Dimensions: 0 x 0
Other
- Level: First
- Dimensions: 0 x 0
Half bath
- Level: First
- Dimensions: 0 x 0
Kitchen
- Features: Breakfast Bar, Built-in Features, Butler's Pantry, Eat-in Kitchen, Kitchen Island, Pantry
- Level: First
- Dimensions: 0 x 0
Laundry
- Features: Built-in Features, Utility Sink
- Level: First
- Dimensions: 0 x 0
Living room
- Features: Built-in Features, Ceiling Fan(s), Fireplace
- Level: First
- Dimensions: 0 x 0
Living room
- Features: Ceiling Fan(s)
- Level: First
- Dimensions: 0 x 0
Living room
- Level: First
- Dimensions: 0 x 0
Office
- Level: First
- Dimensions: 0 x 0
Heating
- Natural Gas
Cooling
- Central Air, Ceiling Fan(s), Electric
Appliances
- Included: Some Gas Appliances, Dishwasher, Electric Oven, Disposal, Gas Range, Microwave, Plumbed For Gas, Range, Some Commercial Grade, Wine Cooler
- Laundry: Electric Dryer Hookup, Laundry in Utility Room
Features
- Built-in Features, Decorative/Designer Lighting Fixtures, Eat-in Kitchen, High Speed Internet, Kitchen Island, Open Floorplan, Pantry, Smart Home, Cable TV, Walk-In Closet(s), Wired for Sound
- Flooring: Hardwood
- Has basement: No
- Number of fireplaces: 1
- Fireplace features: Gas Starter, Living Room
Interior area
- Total interior livable area: 3,200 sqft
Property
Parking
- Total spaces: 2
- Parking features: Driveway, Garage, Garage Door Opener
- Attached garage spaces: 2
- Has uncovered spaces: Yes
Features
- Levels: One
- Stories: 1
- Patio & porch: Patio
- Exterior features: Lighting, Private Yard
- Pool features: None
- Fencing: Wood
Lot
- Size: 0.29 Acres
- Features: Back Yard, Lawn, Landscaped, Subdivision, Sprinkler System, Few Trees
Details
- Parcel number: 00000808917620000
Construction
Type & style
- Home type: SingleFamily
- Architectural style: Ranch,Detached
- Property subtype: Single Family Residence
Materials
- Brick
- Foundation: Slab
Condition
- Year built: 1971
Utilities & green energy
- Sewer: Public Sewer
- Water: Public
- Utilities for property: Electricity Available, Sewer Available, Water Available, Cable Available
Community & HOA
Community
- Security: Smoke Detector(s)
- Subdivision: Forest Glen Sec 05
HOA
- Has HOA: No
Location
- Region: Dallas
Financial & listing details
- Tax assessed value: $816,880
- Annual tax amount: $17,771
- Date on market: 6/7/2025
- Cumulative days on market: 146 days
- Listing terms: Cash,Conventional
- Electric utility on property: Yes
Price history
| Date | Event | Price |
|---|---|---|
| 11/24/2025 | Sold | -- |
Source: NTREIS #20962063 Report a problem | ||
| 10/30/2025 | Pending sale | $1,295,000$405/sqft |
Source: NTREIS #20962063 Report a problem | ||
| 10/5/2025 | Price change | $1,295,000-6.8%$405/sqft |
Source: NTREIS #20962063 Report a problem | ||
| 9/9/2025 | Price change | $1,390,000-2.5%$434/sqft |
Source: NTREIS #20962063 Report a problem | ||
| 8/8/2025 | Price change | $1,425,000-3%$445/sqft |
Source: NTREIS #20962063 Report a problem | ||
| 7/9/2025 | Price change | $1,469,000-1.7%$459/sqft |
Source: NTREIS #20962063 Report a problem | ||
| 6/7/2025 | Listed for sale | $1,495,000+113.9%$467/sqft |
Source: NTREIS #20962063 Report a problem | ||
| 9/10/2024 | Sold | -- |
Source: NTREIS #20711317 Report a problem | ||
| 9/9/2024 | Pending sale | $699,000$218/sqft |
Source: NTREIS #20711317 Report a problem | ||
| 8/23/2024 | Listed for sale | $699,000-0.1%$218/sqft |
Source: NTREIS #20711317 Report a problem | ||
| 8/22/2024 | Listing removed | -- |
Source: NTREIS #20566281 Report a problem | ||
| 8/2/2024 | Pending sale | $699,900$219/sqft |
Source: NTREIS #20566281 Report a problem | ||
| 8/2/2024 | Contingent | $699,900$219/sqft |
Source: NTREIS #20566281 Report a problem | ||
| 8/2/2024 | Listing removed | -- |
Source: NTREIS #20566281 Report a problem | ||
| 7/24/2024 | Contingent | $699,900$219/sqft |
Source: NTREIS #20566281 Report a problem | ||
| 7/17/2024 | Price change | $699,900-6.6%$219/sqft |
Source: NTREIS #20566281 Report a problem | ||
| 7/7/2024 | Listed for sale | $749,000$234/sqft |
Source: NTREIS #20566281 Report a problem | ||
| 6/29/2024 | Contingent | $749,000$234/sqft |
Source: NTREIS #20566281 Report a problem | ||
| 6/12/2024 | Price change | $749,000-6.4%$234/sqft |
Source: NTREIS #20566281 Report a problem | ||
| 5/28/2024 | Listed for sale | $799,900$250/sqft |
Source: NTREIS #20566281 Report a problem | ||
| 5/22/2024 | Contingent | $799,900$250/sqft |
Source: NTREIS #20566281 Report a problem | ||
| 5/10/2024 | Listed for sale | $799,900$250/sqft |
Source: NTREIS #20566281 Report a problem | ||
Public tax history
| Year | Property taxes | Tax assessment |
|---|---|---|
| 2025 | $18,190 +121.9% | $816,880 +2.7% |
| 2024 | $8,196 +2.4% | $795,110 +12.4% |
| 2023 | $8,008 -19.2% | $707,670 +21.8% |
| 2022 | $9,911 +0.4% | $581,010 +6.6% |
| 2021 | $9,871 +1.9% | $545,000 |
| 2020 | $9,684 -7.8% | $545,000 -0.8% |
| 2019 | $10,499 +5.9% | $549,220 +19.7% |
| 2018 | $9,912 +15.6% | $458,750 +18.8% |
| 2017 | $8,572 +6.3% | $386,030 -7.3% |
| 2016 | $8,060 +18.7% | $416,360 +23.8% |
| 2015 | $6,791 | $336,360 +11.6% |
| 2014 | $6,791 | $301,340 |
| 2013 | -- | -- |
| 2012 | -- | -- |
| 2011 | -- | -- |
| 2010 | -- | -- |
| 2009 | -- | -- |
| 2008 | -- | -- |
| 2007 | -- | -- |
| 2005 | -- | -- |
| 2004 | -- | -- |
| 2003 | -- | -- |
| 2002 | -- | -- |
| 2001 | -- | -- |
Find assessor info on the county website
Neighborhood: Schreiber
Nearby homes
- $991,6003 bd2 ba2.9k sqft4226 Rickover Dr, Dallas, TX 75244Off Market
- $801,8004 bd3 ba3k sqft4208 Rickover Dr, Dallas, TX 75244Off Market
- $1,111,1004 bd3 ba3.1k sqft4317 Shady Bend Dr, Dallas, TX 75244Off Market
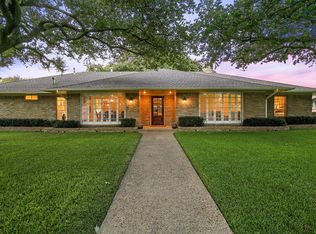
- $885,7005 bd4 ba3.2k sqft12407 Ruthdale Dr, Dallas, TX 75244Off Market
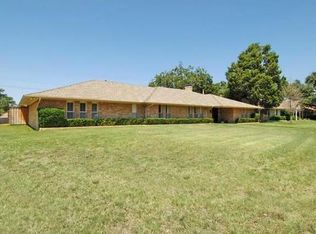
- $988,1004 bd4 ba3k sqft4325 Shady Bend Dr, Dallas, TX 75244Off Market
- $963,9004 bd3 ba2.9k sqft4309 Shady Bend Dr, Dallas, TX 75244Off Market
- $938,6003 bd3 ba3.2k sqft12408 Ruthdale Dr, Dallas, TX 75244Off Market
- $1,710,5005 bd4 ba4.1k sqft4236 Rickover Dr, Dallas, TX 75244Off Market
Nearby schools
GreatSchools rating
- 5/10Nathan Adams Elementary SchoolGrades: PK-6Distance: 0.6 mi
- 6/10Ewell D Walker Middle SchoolGrades: 7-8Distance: 1.6 mi
- 4/10W T White High SchoolGrades: 9-12Distance: 0.3 mi
Schools provided by the listing agent
- Elementary: Nathan Adams
- Middle: Walker
- High: White
- District: Dallas ISD
Source: NTREIS. This data may not be complete. We recommend contacting the local school district to confirm school assignments for this home.
Get a cash offer in 3 minutes
Find out how much your home could sell for in as little as 3 minutes with a no-obligation cash offer.
Estimated market value
$1,246,400
Get a cash offer in 3 minutes
Find out how much your home could sell for in as little as 3 minutes with a no-obligation cash offer.
Estimated market value
$1,246,400
- Texas
- Dallas County
- Dallas
- 75244
- Schreiber
- 4216 Rickover Dr
