Welcome to 4216 Ridge Dr-- where comfort, space, and opportunity come together! This charming 3 bedroom 1.5 bath home sits on a combined 1.23 acre parcel, offering plenty of room to enjoy the outdoors, expand, or simply appreciate the added privacy! Inside, you'll find a warm and inviting layout highlighted by a double-sided gas fireplace that serves as the centerpiece between the main living areas, creating the perfect atmosphere for relaxing evenings and entertaining guests. If you prefer outside entertaining.. there is a large wrap-around deck! The lower level features an additional gas fireplace and family room or recreational space. It leads into the laundry/ work space area and finally to the 2 car garage. The expansive property provides endless possibilities for gardening, outdoor recreation, or future improvements while still offering the convenience of nearby amenities. Whether you are looking for a peaceful retreat or a home with room to grow, this property is full of potential. Don't miss this rare opportunity to own a home with acreage, character, and versatile living spaces. Schedule your private showing today!
For sale
$345,000
4216 Ridge Dr, Harrisburg, PA 17109
3beds
1,836sqft
:
Get pre-qualified$2,248/mo
Single Family Residence
Built in 1956
1.23 Acres Lot
$339,300 Zestimate®
$188/sqft
$-- HOA
What's special
Large wrap-around deckDouble-sided gas fireplaceAdditional gas fireplaceExpansive property
- 24 days |
- 1,735 |
- 104 |
Likely to sell faster than
Zillow last checked:
Listing updated:
Listed by:
Cindy BILLET 717-319-5343,
RE/MAX Realty Select 7175264300
Source: Bright MLS,MLS#: PADA2061956
Facts & features
Interior
Bedrooms & bathrooms
- Bedrooms: 3
- Bathrooms: 2
- Full bathrooms: 1
- 1/2 bathrooms: 1
- Main level bathrooms: 2
- Main level bedrooms: 3
Rooms
- Room types: Living Room, Dining Room, Primary Bedroom, Bedroom 2, Bedroom 3, Kitchen, Family Room, Laundry, Workshop, Bathroom 1, Half Bath
Primary bedroom
- Level: Main
Bedroom 2
- Level: Main
Bedroom 3
- Level: Main
Bathroom 1
- Level: Main
Dining room
- Level: Main
Family room
- Level: Lower
Half bath
- Level: Main
Kitchen
- Level: Main
Laundry
- Level: Lower
Living room
- Level: Main
Workshop
- Level: Lower
Heating
- Forced Air, Natural Gas
Cooling
- Central Air, Electric
Appliances
- Included: Refrigerator, Water Heater, Oven/Range - Electric, Gas Water Heater
- Laundry: Lower Level, Laundry Room
Features
- Bathroom - Walk-In Shower, Breakfast Area, Ceiling Fan(s), Entry Level Bedroom, Kitchen Island
- Windows: Bay/Bow, Window Treatments
- Basement: Full,Garage Access,Interior Entry,Heated,Partially Finished,Rear Entrance,Walk-Out Access
- Number of fireplaces: 2
- Fireplace features: Gas/Propane
Interior area
- Total structure area: 1,836
- Total interior livable area: 1,836 sqft
- Finished area above ground: 1,536
- Finished area below ground: 300
Property
Parking
- Total spaces: 4
- Parking features: Garage Faces Rear, Garage Door Opener, Driveway, Attached, On Street, Off Street
- Attached garage spaces: 2
- Uncovered spaces: 2
Accessibility
- Accessibility features: None
Features
- Levels: One
- Stories: 1
- Patio & porch: Porch, Deck, Wrap Around
- Pool features: None
- Has view: Yes
- View description: Trees/Woods
Lot
- Size: 1.23 Acres
- Features: Additional Lot(s), Level, Wooded, Rear Yard, Secluded, Sloped
Details
- Additional structures: Above Grade, Below Grade
- Additional parcels included: 35059041, additional 1.03 acres included with sale
- Parcel number: 350590340000000,
- Zoning: RESIDENTIAL
- Special conditions: Standard
Construction
Type & style
- Home type: SingleFamily
- Architectural style: Ranch/Rambler
- Property subtype: Single Family Residence
Materials
- Brick
- Foundation: Block
Condition
- New construction: No
- Year built: 1956
Utilities & green energy
- Sewer: Public Sewer
- Water: Public
Community & HOA
Community
- Subdivision: Colonial Hills
HOA
- Has HOA: No
Location
- Region: Harrisburg
- Municipality: LOWER PAXTON TWP
Financial & listing details
- Price per square foot: $188/sqft
- Tax assessed value: $122,900
- Annual tax amount: $4,391
- Date on market: 7/17/2026
- Listing agreement: Exclusive Right To Sell
- Listing terms: Cash,Conventional,FHA,VA Loan
- Ownership: Fee Simple
Estimated market value
$339,300
$322,000 - $356,000
$2,332/mo
Price history
| Date | Event | Price |
|---|---|---|
| 7/17/2026 | Listed for sale | $345,000+208%$188/sqft |
Source:  Bright MLS #PADA2061956 Report a problem Bright MLS #PADA2061956 Report a problem | ||
| 4/2/1996 | Sold | $112,000$61/sqft |
Source: Agent Provided Report a problem | ||
Public tax history
| Year | Property taxes | Tax assessment |
|---|---|---|
| 2025 | $3,567 +7.8% | $122,900 |
| 2023 | $3,309 | $122,900 |
| 2022 | $3,309 +0.7% | $122,900 |
| 2021 | $3,287 +188.1% | $122,900 |
| 2020 | $1,141 +1.2% | $122,900 |
| 2019 | $1,128 -62.8% | $122,900 |
| 2018 | $3,029 | $122,900 |
| 2017 | -- | $122,900 |
| 2016 | -- | $122,900 |
| 2015 | -- | $122,900 |
| 2014 | -- | $122,900 |
| 2013 | -- | $122,900 |
| 2012 | -- | $122,900 |
| 2011 | -- | $122,900 |
| 2010 | -- | $122,900 |
| 2008 | -- | $122,900 |
| 2007 | -- | $122,900 |
| 2006 | -- | $122,900 |
Find assessor info on the county website
Monthly payment
Est. payment
Payment breakdown
Explore the cost of this home by adjusting the details. Changes won't be saved.Climate risks
Neighborhood: Colonial Park
Nearby schools
GreatSchools rating
- 4/10South Side El SchoolGrades: K-5Distance: 0.9 mi
- 4/10Central Dauphin East Middle SchoolGrades: 6-8Distance: 1.2 mi
- 2/10Central Dauphin East Senior High SchoolGrades: 9-12Distance: 1 mi
Schools provided by the listing agent
- High: Central Dauphin East
- District: Central Dauphin
Source: Bright MLS. This data may not be complete. We recommend contacting the local school district to confirm school assignments for this home.
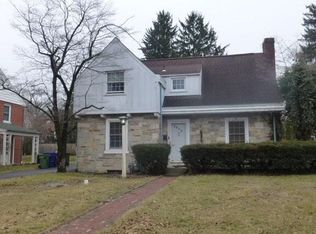
- $22,000-- bd-- ba-- sqft4216 Ridge Dr, Harrisburg, PA 17109Off Market
- $273,7003 bd1 ba1.4k sqft4218 Ridge Dr, Harrisburg, PA 17109Off Market
- $299,8003 bd2 ba1.4k sqft4220 Ridge Dr, Harrisburg, PA 17109Off Market
- $402,7008 bd4 ba4k sqft4208 Sussex Dr, Harrisburg, PA 17109Off Market
- $--2 bd1 ba800 sqft4208 Sussex Dr APT A, Harrisburg, PA 17109Off Market
- $200,0004 bd2 ba1.7k sqft4207 Ridge Dr, Harrisburg, PA 17109Sold
- $272,2004 bd1 ba1.1k sqft4214 Ridge Dr, Harrisburg, PA 17109Off Market
- $284,2003 bd2 ba1.4k sqft4209 Ridge Dr, Harrisburg, PA 17109Off Market
A local agent can set up tours, give advice and negotiate with sellers.
A local lender can help you make sure your offer is ready when you are.
Similar homes
- $335,5003 bd3 ba1.5k sqft508 Alden St, Harrisburg, PA 17109Off Market
- $--3 bd2 ba1.3k sqft2915 Locust Ln, Harrisburg, PA 17109Auction
 Auction.com 1
 - $269,9004 bd2 ba2.3k sqft312 N 39th St, Harrisburg, PA 17109Pending
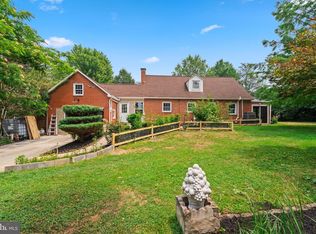
 MLS ID #PADA2062052, krishna pradhan, Ghimire Homes. Bright MLS
 - $--2 bd1 ba1.2k sqft5210 Locust Ln, Harrisburg, PA 17109Auction
 ServiceLink Auction
 - $275,0003 bd3 ba2.5k sqft4001 Locust Ln, Harrisburg, PA 17109For SaleMLS ID #PADA2062028, Schylar Bethea, Keller Williams of Central PA. Bright MLS
- $369,9003 bd3 ba2.2k sqft1028 Oak Knoll Dr, Harrisburg, PA 17111For SaleMLS ID #PADA2062692, Michelle Sneidman, Keller Williams of Central PA. Bright MLS
- $284,9004 bd3 ba1.5k sqft227 S Madison St, Harrisburg, PA 17109PendingMLS ID #PADA2062148, Tyler Smith, Realty ONE Group Unlimited. Bright MLS
- $259,9002 bd2 ba1.6k sqft210 Greenwood Ct, Harrisburg, PA 17109For SaleMLS ID #PADA2062166, CHRIS DETWEILER, Howard Hanna Company-Camp Hill. Bright MLS
- $355,0003 bd3 ba1.9k sqft5570 Merivale Ct, Harrisburg, PA 17112For SaleMLS ID #PADA2061762, Lucy Celotto-edwards, Better Homes and Gardens Real Estate - Maturo PA. Bright MLS
- $299,9993 bd2 ba1.6k sqft7 Rutherford Rd, Harrisburg, PA 17109For SaleMLS ID #PADA2057380, Maria Villa Orosco, Howard Hanna Company-Harrisburg. Bright MLS
- $305,9993 bd3 ba2.4k sqft3737 Canterbury Rd, Harrisburg, PA 17109For SaleMLS ID #PADA2060026, Naresh Rai, Iron Valley Real Estate of Central PA. Bright MLS
- $344,0005 bd2 ba2.6k sqft5129 Irene Dr, Harrisburg, PA 17112For SaleMLS ID #PADA2062086, GCA Cavero-Aponte, SERHANT PENNSYLVANIA LLC. Bright MLS
- $259,9003 bd2 ba1.5k sqft3111 Penbrook Ave, Harrisburg, PA 17109For SaleMLS ID #PADA2062632, JASON BURKHART, BROKER, The Harrisburg Group, LLC. Bright MLS
- $265,0003 bd2 ba1.2k sqft3221 Meadow Ln, Harrisburg, PA 17109For SaleMLS ID #PADA2062566, NICK BARTONE, Joy Daniels Real Estate Group, Ltd. Bright MLS
- $410,0004 bd3 ba2.5k sqft3614 Cloverfield Rd, Harrisburg, PA 17109For SaleMLS ID #PADA2062106, Mike McDermott, BrokersRealty.com World Headquarters. Bright MLS
- $325,0004 bd2 ba1.5k sqft375 N 48th St, Harrisburg, PA 17111For SaleMLS ID #PADA2061104, JOY DANIELS, Joy Daniels Real Estate Group, Ltd. Bright MLS
- $360,0004 bd3 ba2.7k sqft6478 Ann St, Harrisburg, PA 17111For SaleMLS ID #PADA2062424, Clarissa Avery, EXP Realty, LLC. Bright MLS
- $200,0003 bd2 ba1.5k sqft3806 Hillcrest Rd, Harrisburg, PA 17109For SaleMLS ID #PADA2062442, Raquel Molina-Bomberger, Coldwell Banker Realty. Bright MLS
- $405,9903 bd3 ba1.5k sqft0 Litchfield Rd, Harrisburg, PA 17112New ConstructionMLS ID #PADA2062820, Jerry Buffa, Coldwell Banker Realty. Bright MLS
- $285,0003 bd3 ba1.3k sqft3408 Schoolhouse Ln, Harrisburg, PA 17109For SaleMLS ID #PADA2059898, DAVID OBENSTINE, RE/MAX Realty Associates. Bright MLS
