Life feels a little more spacious here, with 3,533 square feet to spread out & settle in. Built in 2005, this 2-level single-family residence in West Portland pairs a comfortable, modern feel with everyday practicality. With 3.5 baths and a layout that gives everyone their own rhythm, mornings run smoother & evenings feel more relaxed. On cooler nights, the fireplace becomes the natural place to land, whether you’re catching up after a long day or enjoying a quiet weekend at home. Outside, a 6,500-square-foot lot gives you room to enjoy fresh air & simple routines. Enjoy the hand-crafted gazebo or the detached converted garage which adds flexibility for separate living & storage. Located next to Woods Memorial Nature Area & near the trailhead, in SW Portland, & just a short distance to Multnomah Village, Gabriel Park, Spring Garden parks, shopping & commuter routes. Ask your agent for the "features & Upgrades" list. [Home Energy Score = 4. HES Report at https://rpt.greenbuildingregistry.com/hes/OR10251908]
Active
$930,000
4216 SW Alice St, Portland, OR 97219
5beds
3,531sqft
Residential, Single Family Residence
Built in 2005
6,534 Square Feet Lot
$-- Zestimate®
$263/sqft
$-- HOA
What's special
Hand-crafted gazeboDetached converted garage
- 2 hours
- 150
- 14
Zillow last checked:
Listing updated:
Listed by:
Terri Robertson portlandcentral@johnlscott.com,
John L. Scott Portland Central
Source: RMLS (OR),MLS#: 208026678
Facts & features
Interior
Bedrooms & bathrooms
- Bedrooms: 5
- Bathrooms: 4
- Full bathrooms: 3
- Partial bathrooms: 1
- Main level bathrooms: 2
Rooms
- Room types: Bedroom 4, Mud Room, Entry, Bedroom 2, Bedroom 3, Dining Room, Family Room, Kitchen, Living Room, Primary Bedroom
Primary bedroom
- Features: Hardwood Floors, Suite, Walkin Closet
- Level: Upper
- Area: 195
- Dimensions: 15 x 13
Bedroom 2
- Features: Hardwood Floors
- Level: Upper
- Area: 165
- Dimensions: 15 x 11
Bedroom 3
- Features: Hardwood Floors
- Level: Upper
- Area: 132
- Dimensions: 12 x 11
Bedroom 4
- Features: Hardwood Floors
- Level: Main
- Area: 195
- Dimensions: 15 x 13
Dining room
- Features: Hardwood Floors
- Level: Main
- Area: 198
- Dimensions: 18 x 11
Kitchen
- Features: Dishwasher, Disposal, Down Draft, Eat Bar, Hardwood Floors, Island, Nook, Pantry, Free Standing Range, Free Standing Refrigerator, Quartz
- Level: Main
- Area: 224
- Width: 14
Living room
- Features: Fireplace, Hardwood Floors
- Level: Main
- Area: 324
- Dimensions: 18 x 18
Heating
- Forced Air, Heat Pump, Mini Split, Fireplace(s)
Cooling
- Central Air, Heat Pump
Appliances
- Included: Dishwasher, Disposal, Down Draft, Free-Standing Gas Range, Free-Standing Range, Free-Standing Refrigerator, Gas Appliances, Microwave, Plumbed For Ice Maker, Stainless Steel Appliance(s), Washer/Dryer, Gas Water Heater
- Laundry: Laundry Room
Features
- Central Vacuum, High Ceilings, Quartz, Soaking Tub, Eat Bar, Kitchen Island, Nook, Pantry, Suite, Walk-In Closet(s), Tile
- Flooring: Concrete, Hardwood, Heated Tile, Linseed, Tile
- Windows: Double Pane Windows
- Number of fireplaces: 1
- Fireplace features: Gas
Interior area
- Total structure area: 3,531
- Total interior livable area: 3,531 sqft
Video & virtual tour
Property
Parking
- Total spaces: 2
- Parking features: Driveway, Electric Vehicle Charging Station(s), Converted Garage, Detached
- Garage spaces: 2
- Has uncovered spaces: Yes
Features
- Stories: 2
- Patio & porch: Deck
- Exterior features: Fire Pit, Garden, Gas Hookup, Water Feature
- Fencing: Fenced
- Has view: Yes
- View description: Trees/Woods
Lot
- Size: 6,534 Square Feet
- Features: Gentle Sloping, Level, SqFt 5000 to 6999
Details
- Additional structures: GasHookup, SeparateLivingQuartersApartmentAuxLivingUnit
- Parcel number: R541971
- Other equipment: Satellite Dish
Construction
Type & style
- Home type: SingleFamily
- Architectural style: Craftsman,Custom Style
- Property subtype: Residential, Single Family Residence
Materials
- Cement Siding, Shake Siding
- Foundation: Concrete Perimeter
- Roof: Composition
Condition
- Resale
- New construction: No
- Year built: 2005
Utilities & green energy
- Gas: Gas Hookup, Gas
- Sewer: Public Sewer
- Water: Public
Community & HOA
Community
- Subdivision: Ashcreek-Crestwood
HOA
- Has HOA: No
Location
- Region: Portland
Financial & listing details
- Price per square foot: $263/sqft
- Tax assessed value: $925,270
- Annual tax amount: $12,969
- Date on market: 9/29/2026
- Listing terms: Cash,Conventional
- Road surface type: Paved
Estimated market value
Not available
Estimated sales range
Not available
Not available
Price history
| Date | Event | Price |
|---|---|---|
| 9/30/2026 | Listed for sale | $930,000+93.3%$263/sqft |
Source:  RMLS (OR) #208026678 Report a problem RMLS (OR) #208026678 Report a problem | ||
| 9/7/2010 | Sold | $481,080$136/sqft |
Source: Public Record Report a problem | ||
| 10/22/2004 | Sold | $481,080$136/sqft |
Source: Public Record Report a problem | ||
Public tax history
| Year | Property taxes | Tax assessment |
|---|---|---|
| 2025 | $12,969 +3.7% | $481,780 +3% |
| 2024 | $12,503 +4% | $467,750 +3% |
| 2023 | $12,023 +2.2% | $454,130 +3% |
| 2022 | $11,762 +1.7% | $440,910 +3% |
| 2021 | $11,563 +9% | $428,070 +3% |
| 2020 | $10,607 +3.8% | $415,610 +3% |
| 2019 | $10,217 | $403,510 +3% |
| 2018 | $10,217 +3% | $391,760 +3% |
| 2017 | $9,917 +14% | $380,350 +3% |
| 2016 | $8,697 | $369,280 +3% |
| 2015 | $8,697 +2.7% | $358,530 +3% |
| 2014 | $8,469 +6.9% | $348,090 +3% |
| 2013 | $7,924 +8.2% | $337,960 +3% |
| 2012 | $7,326 +4.9% | $328,120 +3% |
| 2011 | $6,986 +3.9% | $318,570 +3% |
| 2010 | $6,721 +2.7% | $309,300 +3% |
| 2009 | $6,543 +5.9% | $300,300 +3% |
| 2008 | $6,176 +0.2% | $291,560 +3% |
| 2007 | $6,163 +11.4% | $283,070 +3% |
| 2006 | $5,534 +4.7% | $274,830 +3% |
| 2005 | $5,283 +14454.6% | $266,830 +16269.9% |
| 2004 | $36 | $1,630 |
Find assessor info on the county website
Monthly payment
Est. payment
Payment breakdown
Explore the cost of this home by adjusting the details. Changes won't be saved.Climate risks
Neighborhood: Crestwood
Nearby schools
Schools provided by the listing agent
- Elementary: Capitol Hill
- Middle: Jackson
- High: Ida B Wells
Source: RMLS (OR). This data may not be complete. We recommend contacting the local school district to confirm school assignments for this home.
Similar homes
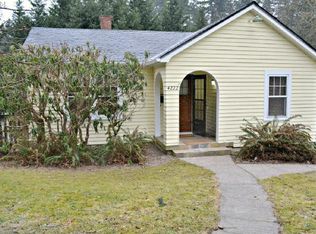
- $939,0005 bd4 ba2.9k sqft1722 SW Custer St, Portland, OR 97219Active

 MLS ID #544144170, Tracy Hasson, Cascade Hasson Sotheby's International Realty. RMLS (OR)
 - $939,9004 bd3 ba2.8k sqft9228 SW 50th Ave, Portland, OR 97219Active
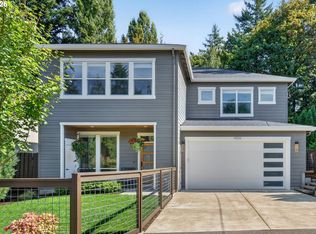 MLS ID #355495664, Tina Schafer, Urban Nest Realty. RMLS (OR)
 - $865,0004 bd3 ba2.8k sqft3044 SW Wilbard St, Portland, OR 97219Active
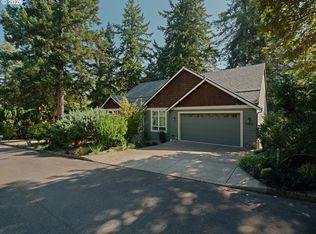 MLS ID #790060270, Beth Bonita, Windermere Realty Trust. RMLS (OR)
 - $875,0005 bd5 ba3.9k sqft3109 SW Collins Ct, Portland, OR 97219Active
 MLS ID #173680570, Greg Carnese, Realty First. RMLS (OR)
 - $899,0004 bd4 ba4.1k sqft5033 SW Texas St, Portland, OR 97219ActiveMLS ID #574545352, Chris Mackovjak, Realty Portland. RMLS (OR)
- $899,0004 bd3 ba3.6k sqft6431 SW Dolph Dr, Portland, OR 97219ActiveMLS ID #731864765, Teresa St. Martin, Windermere Realty Trust. RMLS (OR)
- $949,9004 bd4 ba3.1k sqft2939 SW Custer St, Portland, OR 97219ActiveMLS ID #375501688, Megan Franco, Real Broker. RMLS (OR)
- $950,0005 bd6 ba4k sqft12436 SW 58th Ave, Portland, OR 97219ActiveMLS ID #330238071, Kasra Shakerin, Premiere Property Group, LLC. RMLS (OR)
- $885,0004 bd3 ba3.2k sqft6044 SW Knightsbridge Dr, Portland, OR 97219ActiveMLS ID #180616928, Jon Cohen, Windermere Realty Trust. RMLS (OR)
- $799,9004 bd3 ba2.9k sqft8516 SW 61st Ave, Portland, OR 97219ActiveMLS ID #676671856, Daria Crymes, Think Real Estate. RMLS (OR)
- $990,0004 bd3 ba3k sqft3223 SW Caraway Ct, Portland, OR 97219ActiveMLS ID #126149421, Tammie Crane, Homes by Crane. RMLS (OR)
- $717,4994 bd3 ba2.6k sqft3220 SW Luradel St, Portland, OR 97219ActiveMLS ID #789760185, Peter Cutile, Modern Realty. RMLS (OR)
- $975,0003 bd3 ba3.2k sqft8122 SW 54th Ave, Portland, OR 97219ActiveMLS ID #123911803, Lois Waugh, HomeSmart Realty Group. RMLS (OR)
- $799,9003 bd3 ba2.3k sqft9034 SW 49th Ave, Portland, OR 97219ActiveMLS ID #106310125, Tyler Lankheet, Premiere Property Group, LLC. RMLS (OR)
- $1,029,0004 bd4 ba4.5k sqft6011 SW Knightsbridge Dr, Portland, OR 97219ActiveMLS ID #146642531, Brandi Whitaker, MORE Realty. RMLS (OR)
- $799,0004 bd4 ba3.7k sqft3114 SW Wilbard St, Portland, OR 97219ActiveMLS ID #554642446, Julie Yarnall, Keller Williams Realty Portland Premiere. RMLS (OR)
- $749,0004 bd3 ba2.2k sqft6013 SW Orchid Dr, Portland, OR 97219ActiveMLS ID #412457103, Blake Joerger, Coldwell Banker Bain. RMLS (OR)
- $785,0004 bd3 ba2.3k sqft8817 SW 49th Ave, Portland, OR 97219ActiveMLS ID #171263525, Megan Banta, Opt. RMLS (OR)
- $855,0003 bd2 ba2.3k sqft3353 SW Dolph Ct, Portland, OR 97219ActiveMLS ID #152476536, Agim Kaba, John L. Scott Portland Metro. RMLS (OR)
