Don't miss this beautiful, newer, open floor plan with 5 bedrooms and 4 full bathrooms in sought-after Reserve at Stoney Creek backing up to green space adjoining Osage Trail Park. Walk into this beauty and your welcomed with the open floor plan with a comfy dining area and a warm family room with an inviting charming fireplace and large windows with upgraded lighting throughout. Spectacular kitchen with all you want in space and lovely finishings including oversized quartz-topped island & Bosch SS appliances. Extra room(fifth bedroom or office)on the main level tucked in back with an abundant full bathroom right there. Step out onto the covered deck and you'll understand the privacy you'll get with this location and just how great this whole back yard is including the large patio area & dog-friendly, iron-fenced oasis. Let's walk upstairs on the brand-new high-traffic carpet and find newer LVP wood floors throughout in all four bedrooms and hallway for added style and easy maintenance. Guest bedroom has its own full bathroom. Primary bedroom is just perfect along with a gorgeous ensuite with a full-size jetted tub & huge shower along with the expansive closet space. Large laundry room is on this second story bedroom level, conveniently located right by the primary bedroom. The other two bedrooms share a jack and jill bathroom that you'll just love. There's room to grow in the unfinished daylight basement that's stubbed for a bathroom, and it has an egress window. Zoned In-ground sprinkler system will keep the lawn perfect through the hot summer days. Stucco on front of exterior for low maintenance. Community amenities include 3 pools, 2 playground areas, a sand volleyball court, trash and recycling pickup. Easy highway access and just the right proximity to shopping and downtown Lees Summit festive fun. Summit CUSTOM Homes built this house with HERS rated "green features" including high efficiency HVAC, quite floor insulated system, Pella low-E windows and more.
Sold
Price Unknown
4216 SW Stoney Brook Dr, Lees Summit, MO 64082
5beds
2,554sqft
Single Family Residence
Built in 2016
8,627 Square Feet Lot
$556,100 Zestimate®
$--/sqft
$3,331 Estimated rent
Home value
$556,100
$528,000 - $584,000
$3,331/mo
Zestimate® history
Owner options
List your home for rent
$3,331/mo
Rent Zestimate®
Find your next renter with Zillow Rental Manager. Plus, with online applications, you can quickly screen prospective tenants – for free.
$3,331/mo
Rent Zestimate®
Refinance and save
$530/mo
Est. payment
Refinancing to a lower rate could help reduce your monthly payments and save thousands over the life of the loan.
$530/mo
Est. payment
Explore your selling options
Work with a Zillow partner agent
Leverage their expertise and Zillow's premium Showcase listings to get your home seen by more buyers.
Get startedList with your own agent
Get your home in front of millions of buyers by listing it on Zillow.
Learn how to do itSell it yourself
Take full control of how buyers see your home on Zillow by listing For Sale by Owner (FSBO).
List your homeWhat's special
Lovely finishingsWarm family roomTrail parkGreen spaceLarge patio areaGuest bedroomPella low-e windows
Zillow last checked:
Listing updated:
Listed by:
Kurt Roberts 913-568-4379,
ReeceNichols - Lees Summit,
Rob Ellerman Team 816-304-4434,
ReeceNichols - Lees Summit
Bought with:
Kristin Stark, 2016026314
ReeceNichols Shewmaker
Source: Heartland MLS as distributed by MLS GRID,MLS#: 2474643
Facts & features
Interior
Bedrooms & bathrooms
- Bedrooms: 5
- Bathrooms: 4
- Full bathrooms: 4
Bedroom 1
- Features: Luxury Vinyl
- Level: Second
- Area: 210 Square Feet
- Dimensions: 15 x 14
Bedroom 2
- Features: Luxury Vinyl
- Level: Second
- Area: 143 Square Feet
- Dimensions: 13 x 11
Bedroom 3
- Features: Luxury Vinyl
- Level: Second
- Area: 143 Square Feet
- Dimensions: 13 x 11
Bedroom 4
- Features: Luxury Vinyl
- Level: Second
- Area: 132 Square Feet
- Dimensions: 12 x 11
Bedroom 5
- Features: Carpet
- Level: First
- Area: 143 Square Feet
- Dimensions: 13 x 11
Primary bathroom
- Features: Double Vanity, Granite Counters, Separate Shower And Tub, Walk-In Closet(s)
- Level: Second
Bathroom 1
- Features: Ceramic Tiles, Granite Counters, Shower Only
- Level: First
Bathroom 2
- Features: Ceramic Tiles, Double Vanity, Granite Counters, Shower Over Tub
- Level: Second
Bathroom 3
- Features: Ceramic Tiles, Granite Counters, Indirect Lighting, Shower Over Tub
- Level: Second
Breakfast room
- Features: Wood Floor
- Level: First
- Area: 132 Square Feet
- Dimensions: 12 x 11
Dining room
- Features: Wood Floor
- Level: First
- Area: 154 Square Feet
- Dimensions: 14 x 11
Great room
- Features: Fireplace, Indirect Lighting, Wood Floor
- Level: First
- Area: 255 Square Feet
- Dimensions: 17 x 15
Kitchen
- Features: Granite Counters, Kitchen Island, Pantry, Wood Floor
- Level: First
- Area: 135 Square Feet
- Dimensions: 15 x 9
Heating
- Forced Air
Cooling
- Electric
Appliances
- Laundry: Bedroom Level, Upper Level
Features
- Custom Cabinets, Kitchen Island, Pantry, Smart Thermostat, Stained Cabinets, Walk-In Closet(s)
- Flooring: Carpet, Luxury Vinyl, Wood
- Basement: Daylight,Bath/Stubbed,Sump Pump
- Number of fireplaces: 1
- Fireplace features: Gas, Great Room
Interior area
- Total structure area: 2,554
- Total interior livable area: 2,554 sqft
- Finished area above ground: 2,554
- Finished area below ground: 0
Property
Parking
- Total spaces: 3
- Parking features: Attached
- Attached garage spaces: 3
Features
- Patio & porch: Deck, Covered
- Fencing: Metal
Lot
- Size: 8,627 Square Feet
- Features: City Lot
Details
- Parcel number: 69700032300000000
Construction
Type & style
- Home type: SingleFamily
- Architectural style: Traditional
- Property subtype: Single Family Residence
Materials
- Stucco & Frame
- Roof: Composition
Condition
- Year built: 2016
Details
- Builder model: Preston Ridge IV
- Builder name: Summit Custom Homes
Utilities & green energy
- Sewer: Public Sewer
- Water: Public
Green energy
- Energy efficient items: Appliances, HVAC, Doors, Water Heater, Windows
- Water conservation: Low-Flow Fixtures
Community & HOA
Community
- Subdivision: Reserve at Stoney Creek
HOA
- Has HOA: Yes
- Amenities included: Play Area, Pool
- Services included: Curbside Recycle, Trash
- HOA fee: $530 annually
- HOA name: Stoney Creek
Location
- Region: Lees Summit
Financial & listing details
- Tax assessed value: $542,250
- Annual tax amount: $7,500
- Date on market: 3/1/2024
- Listing terms: Cash,Conventional,FHA,VA Loan
- Ownership: Private
Price history
| Date | Event | Price |
|---|---|---|
| 4/24/2024 | Sold | -- |
Source:  Heartland MLS as distributed by MLS GRID #2474643 Report a problem Heartland MLS as distributed by MLS GRID #2474643 Report a problem | ||
| 3/10/2024 | Pending sale | $500,000$196/sqft |
Source:  ReeceNichols Real Estate #2474643 Report a problem ReeceNichols Real Estate #2474643 Report a problem | ||
| 3/10/2024 | Contingent | $500,000$196/sqft |
Source: Heartland MLS as distributed by MLS GRID #2474643 Report a problem | ||
| 3/1/2024 | Listed for sale | $500,000+35.5%$196/sqft |
Source: Heartland MLS as distributed by MLS GRID #2474643 Report a problem | ||
| 9/27/2019 | Sold | -- |
Source: Heartland MLS as distributed by MLS GRID #45001_2181010 Report a problem | ||
| 8/28/2019 | Pending sale | $369,000$144/sqft |
Source: BHG Kansas City Homes #2181010 Report a problem | ||
| 7/31/2019 | Price change | $369,000-2.9%$144/sqft |
Source: BHG Kansas City Homes #2181010 Report a problem | ||
| 7/26/2019 | Price change | $380,000-2.6%$149/sqft |
Source: BHG Kansas City Homes #2181010 Report a problem | ||
| 7/14/2019 | Price change | $390,000-1.3%$153/sqft |
Source: BHG Kansas City Homes #2181010 Report a problem | ||
| 6/21/2019 | Price change | $395,000-1.2%$155/sqft |
Source: BHG Kansas City Homes #2181010 Report a problem | ||
| 6/7/2019 | Price change | $399,900-3.6%$157/sqft |
Source: BHG Kansas City Homes #2181010 Report a problem | ||
| 5/31/2019 | Listed for sale | $415,000$162/sqft |
Source: BHG Kansas City Homes #2181010 Report a problem | ||
| 9/1/2017 | Sold | -- |
Source: Heartland MLS as distributed by MLS GRID #45001_2014202 Report a problem | ||
Public tax history
| Year | Property taxes | Tax assessment |
|---|---|---|
| 2025 | $7,491 -0.8% | $103,027 -1.5% |
| 2024 | $7,553 +0.7% | $104,597 |
| 2023 | $7,498 +11.1% | $104,597 +25.1% |
| 2022 | $6,749 -2% | $83,600 |
| 2021 | $6,888 -1% | $83,600 0% |
| 2020 | $6,959 +2.8% | $83,635 |
| 2019 | $6,769 | $83,635 +14.9% |
| 2018 | $6,769 +4% | $72,789 +291056% |
| 2017 | $6,510 | $25 |
| 2016 | -- | $25 |
Find assessor info on the county website
Neighborhood: 64082
Nearby homes
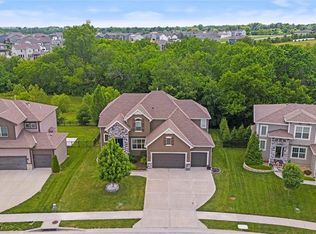
- $--6 bd5 ba4.2k sqft4208 SW Stoney Brook Dr, Lees Summit, MO 64082Sold
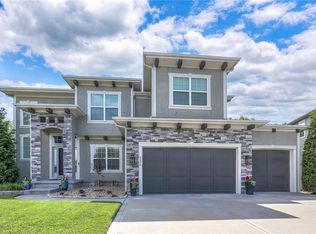
- $--5 bd4 ba2.8k sqft4204 SW Stoney Brook Dr, Lees Summit, MO 64082Sold
- $614,0005 bd4 ba2.1k sqft1537 SW Cross Creek Dr, Lees Summit, MO 64082Off Market
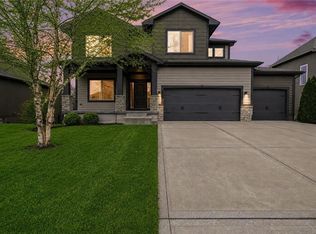
- $--5 bd5 ba3k sqft4212 SW Stoney Brook Dr, Lees Summit, MO 64082Sold
- $--6 bd6 ba4.5k sqft4200 SW Stoney Brook Dr, Lees Summit, MO 64082Sold
- $590,9005 bd4 ba2.3k sqft1533 SW Cross Creek Dr, Lees Summit, MO 64082Off Market
- $640,1006 bd5 ba2.6k sqft4201 SW Stoney Brook Dr, Lees Summit, MO 64082Off Market
- $865,2005 bd6 ba4.6k sqft4220 SW Stoney Brook Dr, Lees Summit, MO 64082Off Market
Nearby schools
GreatSchools rating
- 8/10Summit Pointe Elementary SchoolGrades: K-5Distance: 1.4 mi
- 7/10Summit Lakes Middle SchoolGrades: 6-8Distance: 1.6 mi
- 9/10Lee's Summit West High SchoolGrades: 9-12Distance: 2.1 mi
Schools provided by the listing agent
- Elementary: Summit Pointe
- Middle: Summit Lakes
- High: Lee's Summit West
Source: Heartland MLS as distributed by MLS GRID. This data may not be complete. We recommend contacting the local school district to confirm school assignments for this home.
Get a cash offer in 3 minutes
Find out how much your home could sell for in as little as 3 minutes with a no-obligation cash offer.
Estimated market value
$556,100
Get a cash offer in 3 minutes
Find out how much your home could sell for in as little as 3 minutes with a no-obligation cash offer.
Estimated market value
$556,100
- Missouri
- Jackson County
- Lees Summit
- 64082
- 4216 SW Stoney Brook Dr
Nearby cities
Nearby zip codes
Other Lees Summit Topics
