Skip main navigation
Off market
  • $453,300

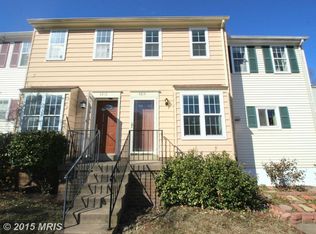
    4216 Sauterne Ct, Chantilly, VA 20151

    2beds
    2baths
    1,360sqft
    Townhouse
    Built in 1982
    635 Square Feet Lot
    $453,300 Zestimate®
    $333/sqft
    $2,735 Estimated rent

    Home value

    $453,300

    $431,000 - $476,000

    $2,735/mo

    Zestimate® history
    Loading
    Loading...

    Owner options

    List your home for rent

    $2,735/mo

    Rent Zestimate®

    Find your next renter with Zillow Rental Manager. Plus, with online applications, you can quickly screen prospective tenants – for free.

    Learn more

    $2,735/mo

    Rent Zestimate®

    Refinance and save

    $2,935/mo

    Est. payment

    Refinancing to a lower rate could help reduce your monthly payments and save thousands over the life of the loan.

    See today's rates

    $2,935/mo

    Est. payment

    Explore your selling options

    Work with a Zillow partner agent

    Leverage their expertise and Zillow's premium Showcase listings to get your home seen by more buyers.

    Get started

    List with your own agent

    Get your home in front of millions of buyers by listing it on Zillow.

    Learn how to do it

    Sell it yourself

    Take full control of how buyers see your home on Zillow by listing For Sale by Owner (FSBO).

    List your home

    What's special

    New brickNew faucetNew windowsNew recess lightingBig rec roomNew tile workNew vanities

    Fully Remodeled move in ready 3 level 2 Bedroom 2.5 bath townhome with a walk out basement. Shows like a model! - New high end engineered hardwood on all 3 floors. - Newly remodeled kitchen including high end quartz (calacutta laza) counter tops - High end glass subway tile back splacsh - New deep square steel sink and new faucet - New kitchen shaker cabinets - Stainless steel appliances and new dishwasher. - New Cordless Blackout Cellular Shade Blinds and New Cordless Light Filtering Cellular Shade Blinds - New recess lighting and other lighting fixtures on all 3 levels. - New windows and new hardware. - Fully remodeled baths with new tile work up to the ceiling, new vanities. - Freshly painted (full house) - Kitchenette in the fully finished walk out basement with a full bath and a big rec room (can be used as a bedroom, not per code) - Power washed front & back and deep cleaned inside, gutters cleaned - New brick and turf patio. - New Wifi compatible Nest Thermostat. - New Wifi compatible bath Led light fixture/exhaust that plays music. - New HVAC. - New hot water heater. - Close to all commuter routes like 50, 66, 28 & 29. Close to shopping, dining, & other amenities. - One assigned parking space is behind the house and the other in front of the house. - Highly desirable Brookleigh community offers a community pool and other amenities. - TOP RATED CHANTILLY HIGH SCHOOL PYRAMID. - This one is a TOWNHOUSE not a CONDO. Hard to find a 3 level 1360 sqft townhouse with a walk out basement in Fairfax County! - Security Deposit and prorated rent for the first month due at signing. - Renters insurance required. - 1 year lease terms. - No pet policy. - No smoking policy. - Renter is responsible for water and electricity. - Owner is responsible for HOA fees.

    This property is off market, which means it's not currently listed for sale or rent on Zillow. This may be different from what's available on other websites or public sources.

    Facts & features

    Interior

    Bedrooms & bathrooms
    • Bedrooms: 2
    • Bathrooms: 2.5
    Heating
    • Forced air
    Cooling
    • Other
    Appliances
    • Included: Dryer, Washer
    • Laundry: In Unit
    Features
    • Flooring: Hardwood
    Interior area
    • Total interior livable area: 1,360 sqft

    Property

    Parking
    • Parking features: None
    Features
    • Exterior features: Vinyl
    Lot
    • Size: 635 Square Feet
    Details
    • Parcel number: 0442070201

    Construction

    Type & style
    • Home type: Townhouse
    Materials
    • Metal
    • Roof: Other
    Condition
    • Year built: 1982

    Community & HOA

    HOA
    • Has HOA: Yes
    • HOA fee: $122 monthly
    Location
    • Region: Chantilly

    Financial & listing details

    • Price per square foot: $333/sqft
    • Tax assessed value: $399,000
    • Annual tax amount: $4,612

    Price history

    DateEventPrice
    4/17/2023Listing removed--
    Source: Bright MLS #VAFX1184298 Report a problem
    8/23/2022Listing removed--
    Source: Zillow Rental Manager Report a problem
    7/29/2022Listed for rent$2,399+4.3%$2/sqft
    Source: Zillow Rental Manager Report a problem
    5/24/2021Listing removed--
    Source: Zillow Rental Manager Report a problem
    5/11/2021Listed for rent$2,300$2/sqft
    Source: Zillow Rental Manager Report a problem
    4/20/2021Sold$400,000+8.1%$294/sqft
    Source: Public Record Report a problem
    3/15/2021Pending sale$369,900$272/sqft
    Source: Bright MLS #VAFX1184298 Report a problem
    3/11/2021Listed for sale$369,900+41.2%$272/sqft
    Source: Bright MLS #VAFX1184298 Report a problem
    1/12/2021Sold$262,000-9.3%$193/sqft
    Source: Public Record Report a problem
    12/12/2020Pending sale$289,000$213/sqft
    Source: Fairfax Realty Select #VAFX1171892 Report a problem
    12/10/2020Listed for sale$289,000+31.4%$213/sqft
    Source: DMV Realty, INC. #VAFX1171862 Report a problem
    11/18/2014Sold$220,000-2.2%$162/sqft
    Source: Public Record Report a problem
    8/9/2014Pending sale$225,000$165/sqft
    Source: City Realty LLC #FX8409539 Report a problem
    7/20/2014Listed for sale$225,000-29.7%$165/sqft
    Source: City Realty LLC #FX8409539 Report a problem
    4/20/2006Sold$320,000+276.9%$235/sqft
    Source: Public Record Report a problem
    10/28/1996Sold$84,900$62/sqft
    Source: Public Record Report a problem

    Public tax history

    YearProperty taxesTax assessment
    2025$4,612 +11.2%$399,000 +11.5%
    2024$4,147 +8.7%$357,990 +5.9%
    2023$3,815 +6.1%$338,090 +7.5%
    2022$3,595 $314,380 +10.6%
    2021-- $284,140 +8.3%
    2020$3,105 +2.8%$262,350 +2.8%
    2019$3,021 +3.3%$255,290 +3.3%
    2018$2,926 +4.4%$247,240 +2.4%
    2017$2,802 +0.2%$241,330
    2016$2,796 +10.2%$241,330 +6.2%
    2015$2,537 +1.9%$227,310 +1.7%
    2014$2,489 $223,540 +8.9%
    2013-- $205,330 +18.8%
    2012-- $172,780 +17%
    2011-- $147,730 +3.1%
    2010-- $143,310 -3.8%
    2009-- $148,970 -39.3%
    2008-- $245,480 -5.1%
    2007-- $258,590 +114.9%
    2003-- $120,345 +15.3%
    2002-- $104,345 +19%
    2001-- $87,685
    Find assessor info on the county website

    Neighborhood: 20151

    Nearby schools

    GreatSchools rating
    Schools provided by the listing agent
    • Elementary: BROOKFIELD
    • Middle: ROCKY RUN
    • High: CHANTILLY
    • District: FAIRFAX COUNTY PUBLIC SCHOOLS

    Source: The MLS. This data may not be complete. We recommend contacting the local school district to confirm school assignments for this home.

    Get a cash offer in 3 minutes
    Find out how much your home could sell for in as little as 3 minutes with a no-obligation cash offer.
    Estimated market value
    $453,300
    Get a cash offer in 3 minutes
    Find out how much your home could sell for in as little as 3 minutes with a no-obligation cash offer.
    Estimated market value
    $453,300