Welcome Home to 4126 Sideburn Rd, Fairfax, VA 22030 — a beautifully well maintained residence offering the perfect blend of timeless charm, modern improvements, and an exceptional Fairfax location. Boasting 2,293 square feet of finished living space, this move-in ready home features , 3 spacious bedrooms, 3 fully renovated bathrooms, and gleaming hardwood flooring throughout the majority of this home. Thoughtfully maintained and extensively improved, this home offers peace of mind with a new HVAC system (November 2024), new architectural roof (November 2024), and new hot water heater (November 2024). The finished lower level has been refreshed with new carpet (2026), along with a new drop ceiling and lighting (July 2026), creating a warm and inviting family room ideal for relaxing, entertaining, or working from home. The functional floor plan provides comfortable living spaces with abundant natural light, while the beautifully renovated bathrooms add a contemporary touch throughout the home. Whether you're hosting family gatherings or enjoying a quiet evening at home, this property offers versatility and comfort for today's lifestyle. Ideally situated in the heart of Fairfax, you'll enjoy easy access to George Mason University, Old Town Fairfax, Fair Oaks Mall, Mosaic District, and an abundance of shopping, dining, parks, and recreation. Commuters will appreciate the close proximity to the Vienna/Fairfax–GMU Metro Station, major commuter routes including I-495, I-66, Route 50, Route 29, and Braddock Road, as well as convenient access to both Washington Dulles International Airport and Ronald Reagan Washington National Airport. Offering an outstanding combination of quality updates, a desirable location, and commuter convenience, 4126 Sideburn Rd is a wonderful opportunity to enjoy everything Fairfax has to offer. Schedule your private tour today!
Sold for $760,000
$760,000
4216 Sideburn Rd, Fairfax, VA 22030
3beds
2,293sqft
Single Family Residence
Built in 1959
0.25 Acres Lot
$760,200 Zestimate®
$331/sqft
$3,925 Estimated rent
Home value
$760,200
$722,000 - $798,000
$3,925/mo
Zestimate® history
Owner options
List your home for rent
$3,925/mo
Rent Zestimate®
Find your next renter with Zillow Rental Manager. Plus, with online applications, you can quickly screen prospective tenants – for free.
$3,925/mo
Rent Zestimate®
Refinance and save
$4,880/mo
Est. payment
Refinancing to a lower rate could help reduce your monthly payments and save thousands over the life of the loan.
$4,880/mo
Est. payment
Explore your selling options
Work with a Zillow partner agent
Leverage their expertise and Zillow's premium Showcase listings to get your home seen by more buyers.
Get startedList with your own agent
Get your home in front of millions of buyers by listing it on Zillow.
Learn how to do itSell it yourself
Take full control of how buyers see your home on Zillow by listing For Sale by Owner (FSBO).
List your homeWhat's special
Abundant natural light
Zillow last checked:
Listing updated:
Listed by:
Mark Laing 703-342-2540,
Keller Williams Realty,
Listing Team: Mark Laing Realty Group
Bought with:
Donovan Kim, 0225198275
eXp Realty LLC
Source: Bright MLS,MLS#: VAFC2008824
Facts & features
Interior
Bedrooms & bathrooms
- Bedrooms: 3
- Bathrooms: 3
- Full bathrooms: 3
- Main level bedrooms: 1
Rooms
- Room types: Living Room, Dining Room, Primary Bedroom, Bedroom 2, Bedroom 3, Kitchen, Family Room, Laundry, Bathroom 2, Bathroom 3, Primary Bathroom
Primary bedroom
- Features: Flooring - HardWood
- Level: Upper
- Area: 168 Square Feet
- Dimensions: 14 X 12
Bedroom 2
- Features: Flooring - HardWood, Attached Bathroom
- Level: Upper
- Area: 168 Square Feet
- Dimensions: 14 X 12
Bedroom 3
- Features: Flooring - HardWood
- Level: Main
- Area: 96 Square Feet
- Dimensions: 12 X 8
Primary bathroom
- Features: Bathroom - Stall Shower, Flooring - Ceramic Tile, Granite Counters
- Level: Upper
- Area: 80 Square Feet
- Dimensions: 10 X 8
Bathroom 2
- Features: Bathroom - Tub Shower, Flooring - Ceramic Tile, Granite Counters
- Level: Upper
- Area: 45 Square Feet
- Dimensions: 5 X 9
Bathroom 3
- Features: Bathroom - Stall Shower, Flooring - Ceramic Tile, Granite Counters
- Level: Lower
- Area: 40 Square Feet
- Dimensions: 8 X 5
Dining room
- Features: Flooring - HardWood
- Level: Lower
- Area: 165 Square Feet
- Dimensions: 11 X 15
Family room
- Features: Flooring - Carpet
- Level: Lower
- Area: 252 Square Feet
- Dimensions: 12 X 21
Kitchen
- Features: Flooring - Other, Granite Counters
- Level: Lower
- Area: 143 Square Feet
- Dimensions: 11 X 13
Laundry
- Features: Flooring - Concrete
- Level: Lower
- Area: 120 Square Feet
- Dimensions: 12 X 10
Living room
- Features: Flooring - HardWood
- Level: Main
- Area: 264 Square Feet
- Dimensions: 12 X 22
Heating
- Forced Air, Natural Gas
Cooling
- Central Air, Electric
Appliances
- Included: Dishwasher, Disposal, Dryer, Exhaust Fan, Ice Maker, Microwave, Refrigerator, Cooktop, Washer, Gas Water Heater
- Laundry: In Basement, Has Laundry, Dryer In Unit, Washer In Unit, Laundry Room
Features
- Eat-in Kitchen, Kitchen - Table Space, Combination Kitchen/Dining, Built-in Features, Upgraded Countertops, Recessed Lighting, Open Floorplan, Floor Plan - Traditional, Cathedral Ceiling(s), Dry Wall, Plaster Walls
- Doors: Six Panel, Sliding Glass, Storm Door(s)
- Windows: Double Pane Windows, Sliding, Transom, Window Treatments
- Basement: Connecting Stairway,Partial,Improved,Partially Finished,Windows
- Has fireplace: No
Interior area
- Total structure area: 2,293
- Total interior livable area: 2,293 sqft
- Finished area above ground: 1,380
- Finished area below ground: 913
Property
Parking
- Total spaces: 3
- Parking features: Driveway, Surface, Concrete, Off Street, On Street
- Uncovered spaces: 3
Accessibility
- Accessibility features: None
Features
- Levels: Multi/Split,Four
- Stories: 4
- Patio & porch: Deck, Patio
- Pool features: None
- Fencing: Partial
- Has view: Yes
- View description: Garden, Street, Trees/Woods
Lot
- Size: 0.25 Acres
- Features: Corner Lot, Wooded, Suburban
Details
- Additional structures: Above Grade, Below Grade, Outbuilding
- Parcel number: 57 4 14 064
- Zoning: RESIDENTIAL HIGH (RH)
- Special conditions: Standard
Construction
Type & style
- Home type: SingleFamily
- Property subtype: Single Family Residence
Materials
- Combination, Brick, Brick Front, Vinyl Siding
- Foundation: Slab, Block
- Roof: Asphalt
Condition
- Excellent
- New construction: No
- Year built: 1959
Utilities & green energy
- Sewer: Public Sewer
- Water: Public
- Utilities for property: Cable Available
Community & HOA
Community
- Security: Security System
- Subdivision: Fairfax Towne Estates
HOA
- Has HOA: No
Location
- Region: Fairfax
Financial & listing details
- Price per square foot: $331/sqft
- Tax assessed value: $648,500
- Annual tax amount: $6,841
- Date on market: 7/30/2026
- Listing agreement: Exclusive Right To Sell
- Listing terms: Cash,Conventional,FHA,VA Loan
- Ownership: Fee Simple
- Road surface type: Paved
Price history
| Date | Event | Price |
|---|---|---|
| 9/4/2026 | Sold | $760,000-3.2%$331/sqft |
Source:  Bright MLS #VAFC2008824 Report a problem Bright MLS #VAFC2008824 Report a problem | ||
| 8/31/2026 | Pending sale | $785,000$342/sqft |
Source: Bright MLS #VAFC2008824 Report a problem | ||
| 8/8/2026 | Contingent | $785,000$342/sqft |
Source: Bright MLS #VAFC2008824 Report a problem | ||
| 7/30/2026 | Listed for sale | $785,000+78.4%$342/sqft |
Source: Bright MLS #VAFC2008824 Report a problem | ||
| 8/19/2014 | Sold | $439,900+8.6%$192/sqft |
Source: Public Record Report a problem | ||
| 7/29/2009 | Sold | $405,000$177/sqft |
Source: Public Record Report a problem | ||
Public tax history
| Year | Property taxes | Tax assessment |
|---|---|---|
| 2025 | $6,842 +12.4% | $648,500 +9.8% |
| 2024 | $6,085 +2.5% | $590,800 +2% |
| 2023 | $5,936 +3.8% | $579,100 +4.8% |
| 2022 | $5,718 +0.9% | $552,500 +4.8% |
| 2021 | $5,665 +5.7% | $527,000 |
| 2020 | $5,360 | -- |
| 2019 | $5,360 +4.8% | $482,500 |
| 2018 | $5,115 +100% | $482,500 |
| 2017 | $2,557 | $482,500 +2.9% |
| 2016 | $2,557 -44.2% | $468,700 +7.6% |
| 2015 | $4,580 +15.1% | $435,400 +13.7% |
| 2014 | $3,981 | $382,800 +7.3% |
| 2013 | -- | $356,600 -2.2% |
| 2012 | -- | $364,600 +3% |
| 2011 | -- | $354,000 +2% |
| 2010 | -- | $347,000 +3.9% |
| 2009 | -- | $334,100 |
| 2008 | -- | -- |
| 2004 | -- | -- |
| 2003 | -- | -- |
| 2002 | -- | $219,000 +16.2% |
| 2001 | -- | $188,500 +12.5% |
| 2000 | -- | $167,600 |
Find assessor info on the county website
Neighborhood: 22030
Nearby homes
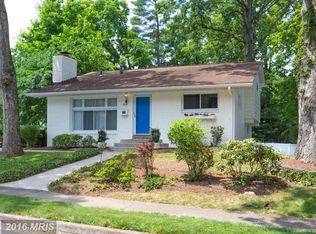
- $743,8004 bd2 ba1.5k sqft4214 Sideburn Rd, Fairfax, VA 22030Off Market
- $833,6004 bd3 ba1.9k sqft4211 Linden St, Fairfax, VA 22030Off Market
- $672,9003 bd2 ba1.3k sqft10401 Darby St, Fairfax, VA 22030Off Market
- $828,4004 bd3 ba2.2k sqft4212 Sideburn Rd, Fairfax, VA 22030Off Market
- $670,7005 bd2 ba1.1k sqft10310 Darby St, Fairfax, VA 22030Off Market
- $764,1004 bd3 ba2.1k sqft4209 Linden St, Fairfax, VA 22030Off Market
- $717,8004 bd3 ba1.3k sqft4222 Sideburn Rd, Fairfax, VA 22030Off Market
- $622,7003 bd1 ba1.3k sqft4210 Sideburn Rd, Fairfax, VA 22030Off Market
Nearby schools
GreatSchools rating
- 5/10Daniels Run Elementary SchoolGrades: PK-6Distance: 1 mi
- 6/10Johnson Middle SchoolGrades: 7-8Distance: 1.9 mi
- 6/10Fairfax High SchoolGrades: 9-12Distance: 1.7 mi
Schools provided by the listing agent
- Elementary: Daniels Run
- Middle: Katherine Johnson
- High: Fairfax
- District: Fairfax County Public Schools
Source: Bright MLS. This data may not be complete. We recommend contacting the local school district to confirm school assignments for this home.
Get a cash offer in 3 minutes
Find out how much your home could sell for in as little as 3 minutes with a no-obligation cash offer.
Estimated market value
$760,200
Get a cash offer in 3 minutes
Find out how much your home could sell for in as little as 3 minutes with a no-obligation cash offer.
Estimated market value
$760,200
- Virginia
- Fairfax City
- Fairfax
- 22030
- 4216 Sideburn Rd
