Skip main navigation
Sold for $592,000
  • $592,000

    4216 Sir Andrew Cir, Doylestown, PA 18902

    3beds
    2,899sqft
    Single Family Residence
    Built in 1996
    7,667 Square Feet Lot
    $715,500 Zestimate®
    $204/sqft
    $4,281 Estimated rent

    Home value

    $715,500

    $680,000 - $758,000

    $4,281/mo

    Zestimate® history
    Loading
    Loading...

    Owner options

    List your home for rent

    $4,281/mo

    Rent Zestimate®

    Find your next renter with Zillow Rental Manager. Plus, with online applications, you can quickly screen prospective tenants – for free.

    Learn more

    $4,281/mo

    Rent Zestimate®

    Refinance and save

    $3,736/mo

    Est. payment

    Refinancing to a lower rate could help reduce your monthly payments and save thousands over the life of the loan.

    See today's rates

    $3,736/mo

    Est. payment

    Explore your selling options

    Work with a Zillow partner agent

    Leverage their expertise and Zillow's premium Showcase listings to get your home seen by more buyers.

    Get started

    List with your own agent

    Get your home in front of millions of buyers by listing it on Zillow.

    Learn how to do it

    Sell it yourself

    Take full control of how buyers see your home on Zillow by listing For Sale by Owner (FSBO).

    List your home

    What's special

    Gas fireplaceStone facadeClassic finishesMaster bedroomHalf bathDual roof peaksNew windows
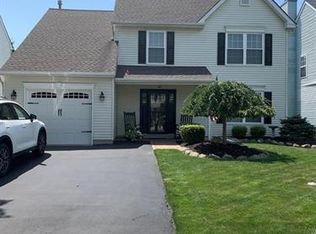
    Located on a corner lot within the neighborhood of Buckingham Square, just a couple miles outside of Doylestown, this home is being offered for the first time since it was built in 1996. As you approach the home, you may notice a unique style compared to other homes in the neighborhood. With dual roof peaks and a stone façade, the Palladian style stacked double windows set this home apart from the rest. Originally, this floorplan was offered as a 4-bedroom home, but instead it was built as a 3 bedroom; allowing for a two-story ceiling in the living room, and more total square footage than the typical 3 bedroom offered by the builder at the time. With approximately 2,300 SF of living space on the two main living levels, this home features 3 bedrooms, 2 full bathrooms, 2 half bathrooms, a 2-car garage, and a finished basement. As you enter the home through the front door into the foyer, the 2-story living room is bright and inviting with lots of natural light. Moving through the foyer and living room into the back of the home is the dining room, kitchen, and family room. The eat-in kitchen is nothing short of functional, featuring plenty of cabinet space, a tile backsplash, stainless appliances, and a peninsula counter that opens to the family room. The adjacent family room is spacious and incorporates a gas fireplace with mantle surround, making this part of the home perfect for gathering with family or guests. Behind the kitchen, the dining room offers a more private setting on special occasions and integrates some classic finishes of wainscoting and crown molding. Rounding off the first-floor space is a half bath and laundry room. Heading upstairs are 3 spacious bedrooms, each with plenty of closet space, and 2 full bathrooms. The master bedroom has a private bathroom with soaking tub and stall shower, double walk-in closets, and a 100 SF bonus room, currently used as a home office. Downstairs, the basement is finished and includes the second half bathroom; making for approx. 600 SF of additional living space and storage. The back yard is beautifully landscaped with an expansive deck and hardscape patio for outdoor dining or setting up a comfortable outdoor living space. Other great features of this home include public water and sewer, natural gas heat, central A/C, new windows on the main living level (2022), all in the Central Bucks School District!

    Zillow last checked:

    Listing updated:

    Listed by:

    Chad Blankenbiller 215-589-8080,

    Keller Williams Real Estate-Doylestown

    Bought with:

    Sherry Lamelza, RS324426

    Coldwell Banker Hearthside-Doylestown

    Source: Bright MLS,MLS#: PABU2069756MLS Logo

    Facts & features

    Interior

    Bedrooms & bathrooms
    • Bedrooms: 3
    • Bathrooms: 4
    • Full bathrooms: 2
    • 1/2 bathrooms: 2
    • Main level bathrooms: 1
    Basement
    • Area: 611
    Heating
    • Forced Air, Electric
    Cooling
    • Central Air, Electric
    Appliances
    • Included: Microwave, Dishwasher, Disposal, Dryer, Oven/Range - Electric, Refrigerator, Washer, Water Heater, Gas Water Heater
    • Laundry: Main Level
    Features
    • Ceiling Fan(s), Family Room Off Kitchen, Formal/Separate Dining Room, Eat-in Kitchen, Primary Bath(s), Recessed Lighting, 2 Story Ceilings
    • Flooring: Hardwood, Carpet, Wood
    • Windows: Replacement
    • Basement: Finished,Heated,Interior Entry,Sump Pump
    • Number of fireplaces: 1
    • Fireplace features: Gas/Propane
    Interior area
    • Total structure area: 2,899
    • Total interior livable area: 2,899 sqft
    • Finished area above ground: 2,288
    • Finished area below ground: 611

    Property

    Parking
    • Total spaces: 4
    • Parking features: Garage Faces Front, Inside Entrance, Asphalt, Attached, Driveway, On Street
    • Attached garage spaces: 2
    • Uncovered spaces: 2
    Accessibility
    • Accessibility features: None
    Features
    • Levels: Two
    • Stories: 2
    • Patio & porch: Deck
    • Exterior features: Sidewalks
    • Pool features: None
    Lot
    • Size: 7,667 Square Feet
    • Features: Corner Lot, Front Yard, Irregular Lot, Level, Rear Yard, SideYard(s), Corner Lot/Unit
    Details
    • Additional structures: Above Grade, Below Grade
    • Parcel number: 06063150
    • Zoning: R7
    • Special conditions: Standard

    Construction

    Type & style
    • Home type: SingleFamily
    • Architectural style: Traditional
    • Property subtype: Single Family Residence
    Materials
    • Frame, Vinyl Siding
    • Foundation: Concrete Perimeter
    • Roof: Shingle
    Condition
    • New construction: No
    • Year built: 1996

    Utilities & green energy

    • Electric: 200+ Amp Service
    • Sewer: Public Sewer
    • Water: Public

    Community & HOA

    Community
    • Subdivision: Buckingham Sq
    HOA
    • Has HOA: No
    Location
    • Region: Doylestown
    • Municipality: BUCKINGHAM TWP

    Financial & listing details

    • Price per square foot: $204/sqft
    • Tax assessed value: $37,680
    • Annual tax amount: $6,059
    • Date on market: 5/3/2024
    • Listing agreement: Exclusive Agency
    • Listing terms: Cash,Conventional
    • Inclusions: Kitchen Fridge, Washer, Dryer, Tv Bracket In Family Room And Bedroom
    • Ownership: Fee Simple
    • Road surface type: Paved

    Price history

    DateEventPrice
    6/18/2024Sold$592,000+0.4%$204/sqft
    Source: Bright MLS #PABU2069756 Report a problem
    6/5/2024Pending sale$589,900$203/sqft
    Source: Bright MLS #PABU2069756 Report a problem
    5/7/2024Contingent$589,900$203/sqft
    Source: Bright MLS #PABU2069756 Report a problem
    5/3/2024Listed for sale$589,900+215%$203/sqft
    Source: Bright MLS #PABU2069756 Report a problem
    1/23/1997Sold$187,265$65/sqft
    Source: Public Record Report a problem

    Public tax history

    YearProperty taxesTax assessment
    2025$6,425 +0.4%$37,680
    2024$6,397 +7.9%$37,680
    2023$5,927 +1.2%$37,680
    2022$5,856 +1.2%$37,680
    2021$5,786 $37,680
    2020$5,786 +0.7%$37,680
    2018$5,748 -0.2%$37,680
    2017$5,758 $37,680
    2016$5,758 $37,680
    2015-- $37,680
    2014-- $37,680
    2013-- $37,680
    2012-- $37,680
    2011-- $37,680
    2010-- $37,680
    2009-- $37,680
    2008-- $37,680
    2007-- $37,680
    2006-- $37,680
    2005-- $37,680 +300%
    2004-- $9,420
    2003-- $9,420
    2002-- $9,420
    2000-- $9,420
    Find assessor info on the county website

    Neighborhood: 18902

    Nearby schools

    GreatSchools rating
    Schools provided by the listing agent
    • Elementary: Cold Spring
    • Middle: Holicong
    • High: Central Bucks High School East
    • District: Central Bucks

    Source: Bright MLS. This data may not be complete. We recommend contacting the local school district to confirm school assignments for this home.

    Get a cash offer in 3 minutes
    Find out how much your home could sell for in as little as 3 minutes with a no-obligation cash offer.
    Estimated market value
    $715,500
    Get a cash offer in 3 minutes
    Find out how much your home could sell for in as little as 3 minutes with a no-obligation cash offer.
    Estimated market value
    $715,500