This fully renovated 1892 farmhouse blends timeless character with modern convenience, offering a rare opportunity to own a truly move-in-ready country retreat. Situated on 3.15 scenic acres in Kiski Township within the Apollo-Ridge School District, this 4-bedroom, 2.5-bath home has been thoughtfully reimagined by the owner/agent to preserve its historic charm while delivering today’s most desired updates. A welcoming covered front porch sets the tone, while the spacious rear deck provides the perfect everyday entry—ideal for enjoying peaceful views, wildlife, and the surrounding countryside. Inside, a generously sized mudroom offers endless potential for a functional drop zone, complemented by a stylish brand-new powder room. The heart of the home is the stunning, fully redesigned kitchen, featuring abundant cabinetry, gleaming granite countertops, and an oversized island perfect for meal prep, casual dining, or entertaining. The adjoining dining area is filled with natural light from a beautiful bow window and flows seamlessly into both the main-level primary suite and inviting living room. The primary suite is a standout, boasting impressive ceiling height, a beautifully appointed bath, and a spacious walk-in closet—an exceptional feature for a home of this era. The living room showcases a striking floor-to-ceiling brick fireplace, creating a warm and welcoming space for gatherings. Upstairs, three additional bedrooms retain original character with thoughtful updates, ample closet space, and charming built-ins. One bedroom even offers private deck access, adding a unique touch. A full bath and attic access complete the upper level. With updated systems, abundant natural light throughout, and the convenience of a single utility bill with free gas, this home offers both efficiency and peace of mind. A rare blend of history, craftsmanship, and modern living—this is country living at its finest.
Contingent
Price cut: $1.1K (8/19)
$339,900
4216 State Route 156, Avonmore, PA 15618
4beds
--sqft
Single Family Residence
Built in 1892
3.15 Acres Lot
$327,200 Zestimate®
$--/sqft
$-- HOA
What's special
- 80 days
- 75
- 2
Zillow last checked:
Listing updated:
Listed by:
Daniel Obriot 412-829-0900,
GUARDIAN REALTY SOLUTIONS, LLC 412-445-5134
Source: WPMLS,MLS#: 1763216 Originating MLS: West Penn Multi-List
Originating MLS: West Penn Multi-ListFacts & features
Interior
Bedrooms & bathrooms
- Bedrooms: 4
- Bathrooms: 3
- Full bathrooms: 2
- 1/2 bathrooms: 1
Primary bedroom
- Level: Main
- Dimensions: 12x15
Bedroom 2
- Level: Upper
- Dimensions: 11x15
Bedroom 3
- Level: Upper
- Dimensions: 11x15
Bedroom 4
- Level: Upper
- Dimensions: 9x11
Entry foyer
- Level: Main
- Dimensions: 6x10
Kitchen
- Level: Main
- Dimensions: 15x28
Laundry
- Level: Lower
Living room
- Level: Main
- Dimensions: 13x15
Heating
- Forced Air, Gas
Cooling
- Central Air
Features
- Flooring: Carpet, Vinyl
- Basement: Partial,Walk-Out Access
Property
Parking
- Total spaces: 4
- Parking features: Off Street
Features
- Levels: Two
- Stories: 2
Lot
- Size: 3.15 Acres
- Dimensions: 450 x 400 irreg.
Details
- Parcel number: 200013661
Construction
Type & style
- Home type: SingleFamily
- Architectural style: Two Story
- Property subtype: Single Family Residence
Materials
- Vinyl Siding
- Roof: Asphalt
Condition
- Resale
- Year built: 1892
Utilities & green energy
- Sewer: Septic Tank
- Water: Well
Community & HOA
Community
- Features: Public Transportation
Location
- Region: Avonmore
Financial & listing details
- Tax assessed value: $41,400
- Annual tax amount: $1,997
- Date on market: 7/5/2026
Estimated market value
$327,200
$311,000 - $344,000
$1,689/mo
Price history
| Date | Event | Price |
|---|---|---|
| 8/21/2026 | Contingent | $339,900 |
Source:  WPMLS #1763216 Report a problem WPMLS #1763216 Report a problem | ||
| 8/19/2026 | Price change | $339,900-0.3% |
Source: WPMLS #1763216 Report a problem | ||
| 7/19/2026 | Price change | $341,000-1.2% |
Source: WPMLS #1763216 Report a problem | ||
| 7/11/2026 | Price change | $345,000-1.1% |
Source: WPMLS #1763216 Report a problem | ||
| 7/8/2026 | Price change | $349,000-1.7% |
Source: WPMLS #1763216 Report a problem | ||
| 7/5/2026 | Price change | $354,900-1.4% |
Source: WPMLS #1763216 Report a problem | ||
| 6/30/2026 | Price change | $359,900-1.4% |
Source: WPMLS #1742878 Report a problem | ||
| 6/25/2026 | Price change | $364,900-0.6% |
Source: WPMLS #1742878 Report a problem | ||
| 6/18/2026 | Price change | $367,000-0.8% |
Source: WPMLS #1742878 Report a problem | ||
| 6/15/2026 | Price change | $370,000-1.1% |
Source: WPMLS #1742878 Report a problem | ||
| 6/13/2026 | Price change | $374,000-1.3% |
Source: WPMLS #1742878 Report a problem | ||
| 6/10/2026 | Price change | $379,000-1.6% |
Source: WPMLS #1742878 Report a problem | ||
| 6/3/2026 | Price change | $385,000-1% |
Source: WPMLS #1742878 Report a problem | ||
| 5/3/2026 | Price change | $389,000-2.5% |
Source: WPMLS #1742878 Report a problem | ||
| 4/22/2026 | Price change | $399,000-3.9% |
Source: WPMLS #1742878 Report a problem | ||
| 4/15/2026 | Price change | $415,000-1% |
Source: WPMLS #1742878 Report a problem | ||
| 4/9/2026 | Price change | $419,000-1.4% |
Source: WPMLS #1742878 Report a problem | ||
| 3/11/2026 | Listed for sale | $425,000+507.1% |
Source: WPMLS #1742878 Report a problem | ||
| 2/3/2025 | Sold | $70,000 |
Source: Public Record Report a problem | ||
Public tax history
| Year | Property taxes | Tax assessment |
|---|---|---|
| 2025 | $1,981 +7.8% | $20,700 |
| 2024 | $1,837 | $20,700 |
| 2023 | $1,837 +1.8% | $20,700 +0.2% |
| 2022 | $1,806 +1.7% | $20,660 |
| 2021 | $1,775 | $20,660 |
| 2020 | $1,775 +0.6% | $20,660 |
| 2019 | $1,764 +84.8% | $20,660 -0.2% |
| 2018 | $955 | $20,700 +0.2% |
| 2017 | -- | $20,660 |
| 2016 | $1,594 | $20,660 |
| 2015 | $1,594 | $20,660 |
| 2014 | $1,594 | $20,660 -0.2% |
| 2013 | $1,594 | $20,700 |
| 2011 | -- | $20,700 |
| 2010 | -- | $20,700 +1799.1% |
| 2009 | -- | $1,090 |
| 2008 | -- | $1,090 |
| 2007 | -- | $1,090 |
| 2006 | -- | $1,090 |
| 2005 | -- | $1,090 |
| 2004 | -- | $1,090 |
| 2003 | -- | $1,090 |
| 2000 | -- | $1,090 |
Find assessor info on the county website
Monthly payment
Est. payment
Payment breakdown
Explore the cost of this home by adjusting the details. Changes won't be saved.Climate risks
Neighborhood: 15618
Nearby schools
Schools provided by the listing agent
- District: Apollo-Ridge
Source: WPMLS. This data may not be complete. We recommend contacting the local school district to confirm school assignments for this home.
Similar homes
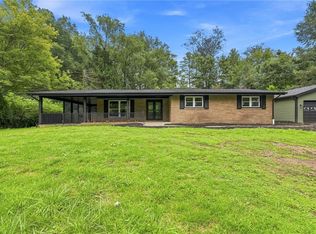
- $335,0005 bd3 ba-- sqft3056 State Route 119, New Alexandria, PA 15670For Sale
 MLS ID #1769623, Antoinette Pampena. WPMLS
 - $340,0004 bd4 ba2.3k sqft915 McKnight Rd, Indiana, PA 15701For Sale
 MLS ID #1767772, Bonnie Houck. WPMLS
 - $335,0003 bd2 ba2k sqft880 Pizza Barn Rd, Blairsville, PA 15717For Sale
 MLS ID #1751169, Anna Clark. WPMLS
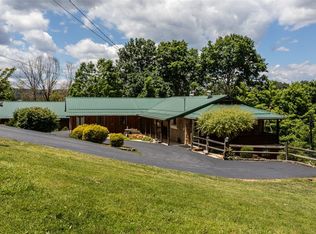
 - $340,0002 bd2 ba2k sqft996 N Bluff Dr, New Kensington, PA 15068For Sale
 MLS ID #1761925, Mark Serge. WPMLS
