Live on the Sunnyside in this beautifully maintained home located in the vibrant sought after Del Rey Los Angeles neighborhood adjacent to Marina del Rey boat harbor, Fisherman's Village, Silicon Beach, Abbot Kinney and Venice Beach. The well-appointed 2 bedroom and 1 bathroom home is situated on a full 5000 Lot, and is walking distance to several outdoor shopping centers, cafes and restaurants, markets, theaters, resort style hotels, and scenic Burton Chase Park on the waterfront. The nearby picturesque biking and walking paths along the Marina offer spectacular beach, harbor and mountain views. This lovely home combines original details with stylish modern accents and lots of natural light that create a bright and airy ambiance. Together with gleaming hardwood floors is beautiful custom built-in cabinetry and counter space throughout. The West facing sunny living room flows effortlessly into a step-down Den that features a beautifully designed tile floor, full-length custom closet, cabinetry and a vaulted ceiling. Wall-to-wall sliding French Doors open to an expansive view of a fully landscaped backyard. Colorful trees and foliage, a lush grassy area and tranquil fountain create a relaxed backyard setting that's perfect for BBQs, outdoor entertaining, or a peaceful retreat on the patio. There's plenty of space for a garden enthusiast or pet lover, and a dedicated outside storage shed for all of your tools and supplies. The kitchen features a farmhouse sink, custom designed pull-out pantry drawers, and a "see-through" view of the backyard. All appliances are included.The bedrooms are separated for privacy by the hallway and bathroom. Both bedrooms have ceiling fans and built-in cabinetry with full extension drawers, shelves and desks. Each has ample custom closet space and plenty of windows with natural light. The bathroom features modern updated fixtures and matching tile. The attached one-car garage provides direct access to the home, and is currently serving as extra storage space and laundry room.This charming waterfront adjacent home blends timeless style with contemporary design, offering a warm, relaxed space within a beautiful Westside neighborhood. Live on the Sunnyside!
Sold for $1,340,000
$1,340,000
4216 Sunnyside Ave, Los Angeles, CA 90066
2beds
1,071sqft
Residential, Single Family Residence
Built in 1941
4,996 Square Feet Lot
$1,317,000 Zestimate®
$1,251/sqft
$5,235 Estimated rent
Home value
$1,317,000
$1.19M - $1.46M
$5,235/mo
Zestimate® history
Owner options
List your home for rent
$5,235/mo
Rent Zestimate®
Find your next renter with Zillow Rental Manager. Plus, with online applications, you can quickly screen prospective tenants – for free.
$5,235/mo
Rent Zestimate®
Refinance and save
$8,512/mo
Est. payment
Refinancing to a lower rate could help reduce your monthly payments and save thousands over the life of the loan.
$8,512/mo
Est. payment
Explore your selling options
Work with a Zillow partner agent
Leverage their expertise and Zillow's premium Showcase listings to get your home seen by more buyers.
Get startedList with your own agent
Get your home in front of millions of buyers by listing it on Zillow.
Learn how to do itSell it yourself
Take full control of how buyers see your home on Zillow by listing For Sale by Owner (FSBO).
List your homeWhat's special
Farmhouse sinkBeautifully designed tile floorTranquil fountainAmple custom closet spaceVaulted ceilingLots of natural lightGleaming hardwood floors
Zillow last checked:
Listing updated:
Listed by:
Rena Braud DRE # 01128549 310-216-4663,
Compass 310-437-7500,
Crystal Garrett DRE # 02111867 310-216-4663,
Compass
Bought with:
John Mehr Kazemi, DRE # 01331983
Expert Brokers
Source: CLAW,MLS#: 25490935
Facts & features
Interior
Bedrooms & bathrooms
- Bedrooms: 2
- Bathrooms: 1
- Full bathrooms: 1
Rooms
- Room types: Den, Dining Area, Living Room
Heating
- Floor Furnace, Natural Gas
Cooling
- None
Appliances
- Included: Disposal, Refrigerator, Range/Oven, Gas Water Heater
- Laundry: In Garage, Gas Dryer Hookup
Features
- Ceiling Fan(s), Dining Area, Living Room, Family Room
- Flooring: Hardwood, Tile
- Doors: French Doors
- Has fireplace: No
- Fireplace features: None
Interior area
- Total structure area: 1,071
- Total interior livable area: 1,071 sqft
Property
Parking
- Total spaces: 1
- Parking features: Garage Is Attached, Garage - 1 Car, Direct Access
- Attached garage spaces: 1
Features
- Levels: One
- Stories: 1
- Pool features: None
- Spa features: None
- Fencing: Fenced Yard
- Has view: Yes
- View description: Walk Street
- Waterfront features: None
Lot
- Size: 4,996 Square Feet
- Dimensions: 50 x 180
- Features: Front Yard, Lawn
Details
- Additional structures: Shed(s)
- Parcel number: 4230013003
- Zoning: LAR1
- Special conditions: Standard
Construction
Type & style
- Home type: SingleFamily
- Architectural style: California Bungalow
- Property subtype: Residential, Single Family Residence
- Attached to another structure: Yes
Condition
- Year built: 1941
Details
- Warranty included: Yes
Utilities & green energy
- Sewer: In Street
- Water: Public
Community & HOA
Community
- Security: Carbon Monoxide Detector(s), Smoke Detector(s)
HOA
- Has HOA: No
Location
- Region: Los Angeles
Financial & listing details
- Price per square foot: $1,251/sqft
- Tax assessed value: $1,366,800
- Date on market: 3/14/2025
Price history
| Date | Event | Price |
|---|---|---|
| 5/1/2025 | Sold | $1,340,000+3.3%$1,251/sqft |
Source:  CLAW #25490935 Report a problem CLAW #25490935 Report a problem | ||
| 3/25/2025 | Pending sale | $1,297,500$1,211/sqft |
Source: CLAW #25490935 Report a problem | ||
| 3/14/2025 | Listed for sale | $1,297,500$1,211/sqft |
Source: CLAW #25490935 Report a problem | ||
Public tax history
| Year | Property taxes | Tax assessment |
|---|---|---|
| 2026 | -- | $1,366,800 +425.8% |
| 2025 | $3,219 +1.4% | $259,952 +2% |
| 2024 | $3,175 +1.8% | $254,856 +2% |
| 2023 | $3,118 +4.7% | $249,860 +2% |
| 2022 | $2,978 +1.4% | $244,962 +2% |
| 2021 | $2,936 -0.9% | $240,159 +1% |
| 2020 | $2,963 | $237,698 +2% |
| 2019 | $2,963 +5.7% | $233,039 +2% |
| 2018 | $2,804 | $228,470 +2% |
| 2017 | $2,804 +2.2% | $223,992 +2% |
| 2016 | $2,744 +2.5% | $219,601 +1.5% |
| 2015 | $2,677 +0.7% | $216,303 +2% |
| 2014 | $2,657 | $212,067 +2.5% |
| 2012 | -- | $206,971 +2% |
| 2011 | -- | $202,914 +0.8% |
| 2010 | -- | $201,399 -0.2% |
| 2009 | -- | $201,878 +2% |
| 2008 | -- | $197,921 +2% |
| 2007 | -- | $194,041 +2% |
| 2006 | -- | $190,237 |
| 2005 | -- | $190,237 +4% |
| 2004 | -- | $182,852 +1.9% |
| 2003 | -- | $179,502 +2% |
| 2002 | -- | $175,984 +4% |
| 2000 | -- | $169,152 |
Find assessor info on the county website
Neighborhood: Del Rey
Nearby homes
- $1,524,9002 bd1 ba957 sqft4220 Sunnyside Ave, Los Angeles, CA 90066Off Market
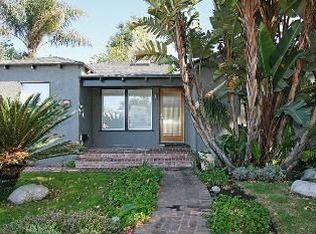
- $1,354,5002 bd1 ba1k sqft4210 Sunnyside Ave, Los Angeles, CA 90066Off Market
- $1,991,7003 bd2 ba2.3k sqft4217 Tivoli Ave, Los Angeles, CA 90066Off Market
- $1,533,3003 bd1 ba1.5k sqft4226 Sunnyside Ave, Los Angeles, CA 90066Off Market
- $1,271,7002 bd1 ba872 sqft4206 Sunnyside Ave, Los Angeles, CA 90066Off Market
- $3,114,2004 bd4 ba2.8k sqft4211 Tivoli Ave, Los Angeles, CA 90066Off Market
- $1,866,1004 bd2 ba2.1k sqft4221 Tivoli Ave, Los Angeles, CA 90066Off Market
- $1,803,7003 bd2 ba1.4k sqft4207 Tivoli Ave, Los Angeles, CA 90066Off Market
Nearby schools
GreatSchools rating
- 10/10Short Avenue Elementary SchoolGrades: K-5Distance: 0.3 mi
- 5/10Marina Del Rey Middle SchoolGrades: 6-8Distance: 1 mi
- 8/10Venice Senior High SchoolGrades: 9-12Distance: 0.6 mi
Get a cash offer in 3 minutes
Find out how much your home could sell for in as little as 3 minutes with a no-obligation cash offer.
Estimated market value
$1,317,000
Get a cash offer in 3 minutes
Find out how much your home could sell for in as little as 3 minutes with a no-obligation cash offer.
Estimated market value
$1,317,000
- California
- Los Angeles County
- Los Angeles
- 90066
- Del Rey
- 4216 Sunnyside Ave
Nearby cities
Nearby neighborhoods
Nearby zip codes
Other Los Angeles Topics
