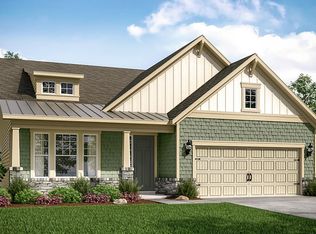
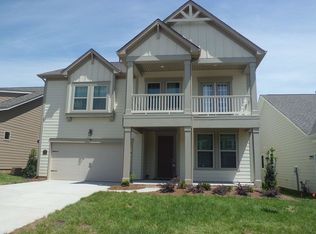
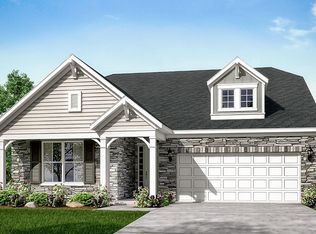
Enter this welcoming ranch style home to a heavily molded foyer and 8' interior doors. Open kitchen with plenty of counter space featuring cherry cabinets, white granite, 30' gas cooktop and a taupe glass subway tile backsplash. Kitchen and breakfast opens to the family room which features tons of natural light and a covered porch for year around entertaining. The owners suite features a tray ceiling, spa-like shower and large walk in closet. Upstairs features a bonus room,bedroom, bathroom and walk-in storage space. Schedule an appointment today, this floorplan will not last long. Square footage based on blueprints. Our models, sales centers and Showcase Homes are currently open BY APPOINTMENT ONLY. Please contact listing agent for more information or to schedule a tour.
This property is not currently displayed as for sale or rent on Zillow. This may be different from what's on other websites or public sources.