This property will spark plenty of interest with the Recreational Enthusiasts who have been searching for their dream property. This custom property checks all the boxes on your wishlist with 40-acres, backing up to BLM, and year-round highway access. Ride in and ride out from your very own property capability and perched high above HWY 26, you will find very cozy home in a way that you can on truly appreciate when you see it for yourself. This property has a very unique layout which entails nearly 5,000 sq. ft. of living space, 50X50 Dream Shop, and an 8-person hot tub room, but wait there’s more. Upstairs there's an entire separate living space complete with a kitchen, bathroom, living room, and 2 bedrooms. Next, you’ll find a school house/she shed complete with a steeple and bell. A really unique one-off space that's like nothing else around. You will see abundant wildlife here at this property, you can often see elk right out your front window. With easy access to the JH Airport just over an hour a way, you can get here from anywhere. Take easy day trips to Yellowstone, Grand Teton National Park and so much more right from your very own doorstep. With 40 acres to spread out and ample space to expand you can’t go wrong in taking a look at this custom home. The owners have worked tirelessly together to make this a true one of kind home. Everywhere you look there is customization. Come take a look for yourself today. Custom places like this don’t enter the market space every day. Don’t wait. Call Logan Vaughan at Gannett Realty now for an appointment to see this dream property!
Active
$1,750,000
4216 Us Highway 26, Dubois, WY 82513
3beds
3baths
4,923sqft
:
Get pre-qualified$10,030/mo
Single Family Residence
Built in 1987
40.26 Acres Lot
$-- Zestimate®
$355/sqft
$-- HOA
What's special
Very cozy homeBacking up to blm
- 92 days |
- 1,081 |
- 57 |
Zillow last checked:
Listing updated:
Listed by:
Logan Vaughan 515-250-2524,
Gannett Realty
Source: WYOMLS,MLS#: 20262197
Facts & features
Interior
Bedrooms & bathrooms
- Bedrooms: 3
- Bathrooms: 3
- Main level bathrooms: 1
Primary bedroom
- Level: Upper
Bedroom 2
- Level: Upper
- Width: 638
Bedroom 3
- Level: Upper
Bedroom 4
- Level: N/A
Bedroom 5
- Level: N/A
Dining room
- Level: Basement
Family room
- Level: Main
Kitchen
- Level: Main
Living room
- Level: Main
- Width: 522
Heating
- Forced Air Gas
Cooling
- None
Appliances
- Included: Built Ins, Dishwasher, Disposal, Microwave, Range/Oven, Refrigerator, Washer, Dryer, Freezer, Range, Oven
- Laundry: Upper Level
Features
- Walk-In Closet(s), Vaulted Ceiling(s), Fiber Optic
- Flooring: Tile, Wood/Hardwood
- Windows: Double Pane Windows
- Basement: None
- Has fireplace: Yes
- Fireplace features: Pellet Stove
Interior area
- Total structure area: 4,923
- Total interior livable area: 4,923 sqft
- Finished area above ground: 4,923
Property
Parking
- Total spaces: 5
- Parking features: Combination/See Remarks, Garage Door Opener, RV Access/Parking, Space for RV Parking
- Covered spaces: 5
Features
- Patio & porch: Covered
- Has spa: Yes
- Spa features: Private
- Fencing: Wood,Barbed Wire
- Has view: Yes
- View description: Mountain(s)
Lot
- Size: 40.26 Acres
- Features: Horses Allowed
Details
- Additional structures: Workshop, Second Residence
- Zoning description: Residential
- Horses can be raised: Yes
Construction
Type & style
- Home type: SingleFamily
- Architectural style: Other-See Remarks
- Property subtype: Single Family Residence
Materials
- Log, Stone
- Foundation: Concrete Perimeter, Slab
- Roof: Asphalt/Fiberglass
Condition
- Existing-a house that someone has lived in
- New construction: No
- Year built: 1987
Utilities & green energy
- Electric: Rural Electric
- Sewer: Septic Tank
- Water: Private
Community & HOA
Community
- Subdivision: No Subdivision
HOA
- Has HOA: No
Location
- Region: Dubois
Financial & listing details
- Price per square foot: $355/sqft
- Annual tax amount: $5,746
- Date on market: 5/9/2026
Estimated market value
Not available
Estimated sales range
Not available
$2,594/mo
Price history
Price history is unavailable.
Public tax history
Tax history is unavailable.
Monthly payment
Est. payment
Payment breakdown
Explore the cost of this home by adjusting the details. Changes won't be saved.Climate risks
Neighborhood: 82513
Nearby schools
GreatSchools rating
- 6/10Dubois Elementary SchoolGrades: PK-5Distance: 12.1 mi
- 9/10Dubois Middle SchoolGrades: 6-8Distance: 12.1 mi
- 7/10Dubois High SchoolGrades: 9-12Distance: 12.1 mi
- $103,594-- bd-- ba-- sqft4338 Highway 26, Dubois, WY 82513Off Market
- $5,335-- bd-- ba-- sqft4336 Highway 26, Dubois, WY 82513Off Market
- $1,128,4002 bd2 ba2.7k sqft38 Stucki Weg Dr, Dubois, WY 82513Off Market
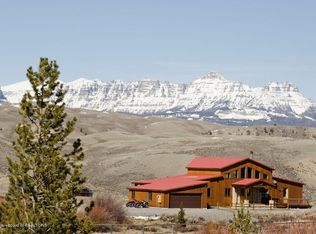
- $1,846,9002 bd2 ba2.7k sqft4209 Us Highway 26, Dubois, WY 82513Off Market
- $1,130,5003 bd3 ba2.3k sqft44 Eagle Nest Dr, Dubois, WY 82513Off Market
- $610,5003 bd2 ba2.5k sqft4338 Highway 26, Dubois, WY 82513Off Market
- $1,100,4662 bd2 ba832 sqft26 Stucki Weg Dr, Dubois, WY 82513Off Market
- $652,800-- bd-- ba-- sqft19 Stucki Weg Dr, Dubois, WY 82513Off Market
A local agent can set up tours, give advice and negotiate with sellers.
Similar homes
- $1,599,0004 bd4 ba6.5k sqft137 Stoney Point Rd, Dubois, WY 82513For Sale
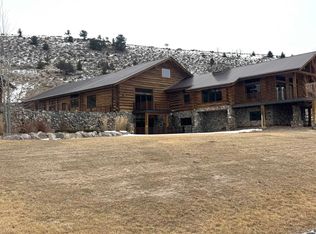
 MLS ID #20260599, Rebecca Sellnow, eXp Realty, LLC. WYOMLS
 - $1,550,0003 bd4 ba4k sqft1421 Stock Trl, Dubois, WY 82513For Sale
 MLS ID #11801259, Steve Lucas, Hayden Outdoors Real Estate. My State MLS
 - $999,9003 bd3 ba3.1k sqft85 Stoney Point Rd, Dubois, WY 82513For Sale
 MLS ID #11835288, Brock Zobel, Hayden Outdoors Real Estate. My State MLS
 - $1,108,9995 bd3 ba3.7k sqft65 Bald Mountain Rd, Dubois, WY 82513For Sale
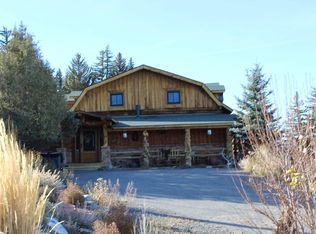 MLS ID #10031841, Jim Williams, Clearwater Properties of Wyoming, Inc.. NWBOR
 - $2,250,0005 bd5 ba3.4k sqft26 Walkabout Creek Ln, Dubois, WY 82513For Sale
 MLS ID #26-945, Judy M Rogers, Engel & Volkers Jackson Hole. TBOR
