Welcome to this charming all-brick rambler with modern updates and a dream workshop! Major upgrades include a new architectural shingle roof with seamless gutters, updated plumbing and electrical, newer furnace, and added insulation for comfort and efficiency. Inside, the updated kitchen features white cabinetry, tile backsplash, and stainless steel appliances, opening to bright dining and living spaces. The finished basement offers extra bedrooms, a spacious family room, and a convenient laundry area with plenty of storage. Out back, you'll find a large yard plus an oversized detached garage/workshop with new siding, 80-amp subpanel, workbenches, ample lighting, and compressor setup-perfect for projects, storage, or hobbies. Conveniently located near schools, shopping, and commuter routes, this home blends classic curb appeal with serious functionality.
Sold
Street View
Price Unknown
4216 W 4495 S, West Valley City, UT 84120
5beds
2,214sqft
Single Family Residence
Built in 1962
10,454 Square Feet Lot
$527,500 Zestimate®
$--/sqft
$2,448 Estimated rent
Home value
$527,500
$491,000 - $570,000
$2,448/mo
Zestimate® history
Owner options
List your home for rent
$2,448/mo
Rent Zestimate®
Find your next renter with Zillow Rental Manager. Plus, with online applications, you can quickly screen prospective tenants – for free.
$2,448/mo
Rent Zestimate®
Refinance and save
Refinancing to a lower rate could help reduce your monthly payments and save thousands over the life of the loan.
Explore your selling options
Work with a Zillow partner agent
Leverage their expertise and Zillow's premium Showcase listings to get your home seen by more buyers.
Get startedList with your own agent
Get your home in front of millions of buyers by listing it on Zillow.
Learn how to do itSell it yourself
Take full control of how buyers see your home on Zillow by listing For Sale by Owner (FSBO).
List your homeWhat's special
Zillow last checked:
Listing updated:
Listed by:
Jake Powell,
EXP Realty, LLC
Bought with:
Paris Blanchard, 11880530
Real Estate Essentials
Source: eXp Realty,MLS#: 2115551
Facts & features
Interior
Bedrooms & bathrooms
- Bedrooms: 5
- Bathrooms: 3
- Full bathrooms: 1
- 3/4 bathrooms: 1
- 1/2 bathrooms: 1
- Partial bathrooms: 1
- Main level bedrooms: 3
Heating
- Forced Air
Cooling
- Central Air
Appliances
- Included: Ceiling Fan, Microwave, Refrigerator, Water Softener Owned
- Laundry: Electric Dryer Hookup
Features
- Bath: Primary, Disposal, Kitchen: Updated, Oven: Gas, Range: Gas, Range/Oven: Free Stdng., Low VOC Finishes, Smart Thermostat(s)
- Flooring: Carpet, Tile
- Windows: Blinds, Part
- Basement: Full
- Number of fireplaces: 1
Interior area
- Total structure area: 2,214
- Total interior livable area: 2,214 sqft
Property
Parking
- Total spaces: 4
- Parking features: Garage
- Garage spaces: 2
- Uncovered spaces: 2
Features
- Stories: 2
- Exterior features: Double Pane Windows, Out Buildings
- Frontage length: 0.0
Lot
- Size: 10,454 Square Feet
- Features: Fenced: Part, Sprinkler: Auto-Full
- Topography: Fenced: Part, Sprinkler: Auto-Full, Terrain, Flat
Details
- Additional structures: Workshop
- Parcel number: 2106406015
- Zoning description: 1108
Construction
Type & style
- Home type: SingleFamily
- Architectural style: Rambler/Ranch
- Property subtype: Single Family Residence
Materials
- Brick
- Roof: Asphalt
Condition
- New construction: No
- Year built: 1962
Utilities & green energy
- Utilities for property: Natural Gas Connected, Electricity Connected, Sewer Connected, Water Connected
Community & HOA
Community
- Subdivision: BENVIEW
HOA
- Has HOA: No
Location
- Region: West Valley City
Financial & listing details
- Tax assessed value: $441,600
- Annual tax amount: $2,862
- Date on market: 10/3/2025
- Listing terms: Cash,Conventional,FHA,VA Loan
- Inclusions: Ceiling Fan, Microwave, Range, Refrigerator, Water Softener: Own, Smart Thermostat(s)
Price history
| Date | Event | Price |
|---|---|---|
| 7/13/2026 | Listing removed | $2,300$1/sqft |
Source: Zillow Rentals Report a problem | ||
| 6/4/2026 | Listed for rent | $2,300$1/sqft |
Source: Zillow Rentals Report a problem | ||
| 11/21/2025 | Sold | -- |
Source: eXp Realty #192115690 Report a problem | ||
| 10/27/2025 | Pending sale | $525,000$237/sqft |
Source:  UtahRealEstate.com #2115551 Report a problem UtahRealEstate.com #2115551 Report a problem | ||
| 10/3/2025 | Listed for sale | $525,000+193.3%$237/sqft |
Source: UtahRealEstate.com #2115551 Report a problem | ||
| 12/5/2009 | Listing removed | $179,000$81/sqft |
Source: Prudential Real Estate #928053 Report a problem | ||
| 12/3/2009 | Listed for sale | $179,000$81/sqft |
Source: Prudential Real Estate #928053 Report a problem | ||
Public tax history
| Year | Property taxes | Tax assessment |
|---|---|---|
| 2025 | $2,812 -1.8% | $242,880 +0.7% |
| 2024 | $2,863 +10% | $241,230 +14.8% |
| 2023 | $2,604 +9% | $210,045 +8.7% |
| 2022 | $2,389 +12.4% | $193,270 +25.1% |
| 2021 | $2,126 +7.8% | $154,550 +14.2% |
| 2020 | $1,973 -0.7% | $135,355 +3% |
| 2019 | $1,986 +4.5% | $131,450 +6.6% |
| 2018 | $1,901 -1.7% | $123,365 -42.2% |
| 2017 | $1,934 +7% | $213,300 +7.1% |
| 2016 | $1,808 +7.3% | $199,200 +11.8% |
| 2015 | $1,686 +6.5% | $178,100 +6.8% |
| 2014 | $1,583 | $166,700 +5.7% |
| 2013 | -- | $157,700 +4% |
| 2012 | -- | $151,700 -8.4% |
| 2011 | -- | $165,700 +2.2% |
| 2010 | -- | $162,100 -2.9% |
| 2009 | -- | $166,900 -9% |
| 2008 | $1,231 | $183,500 -6.4% |
| 2007 | -- | $196,100 +23.5% |
| 2006 | -- | $158,800 +8.5% |
| 2005 | -- | $146,400 +10.2% |
| 2002 | -- | $132,900 +3.3% |
| 2001 | -- | $128,600 +2.9% |
| 2000 | -- | $125,000 |
Find assessor info on the county website
Neighborhood: 84120
Nearby homes
- $505,3005 bd2 ba2.3k sqft4204 W 4495 S, West Valley City, UT 84120Off Market

- $477,8006 bd3 ba1.7k sqft4226 W 4495 S, West Valley City, UT 84120Off Market
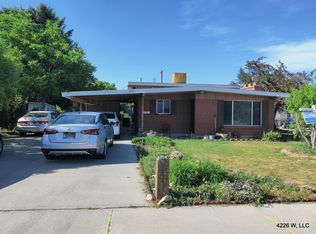
- $512,7004 bd3 ba2.3k sqft4178 W 4495 S, West Valley City, UT 84120Off Market
- $441,2003 bd1 ba1.1k sqft4194 W 4495 S, West Valley City, UT 84120Off Market
- $--4 bd2 ba1.9k sqft4217 Westlake Ave, West Valley City, UT 84120Sold
- $---- bd-- ba-- sqft4194 W 4495 S, West Valley City, UT 84120Off Market
- $486,3004 bd2 ba1.4k sqft4238 W 4495 S, West Valley City, UT 84120Off Market
- $493,1004 bd1 ba999 sqft4215 W Westlake Ave, West Valley City, UT 84120Off Market
Nearby schools
GreatSchools rating
- 7/10David Gourley SchoolGrades: PK-6Distance: 0.7 mi
- 3/10John F. Kennedy Junior High SchoolGrades: 6-8Distance: 0.6 mi
- 2/10Hunter High SchoolGrades: 9-12Distance: 1.9 mi
Schools provided by the listing agent
- Elementary: Academy Park
- Middle: None/Other
- High: Granger
- District: Granite
Source: eXp Realty. This data may not be complete. We recommend contacting the local school district to confirm school assignments for this home.
Get a cash offer in 3 minutes
Find out how much your home could sell for in as little as 3 minutes with a no-obligation cash offer.
Estimated market value
$527,500
Get a cash offer in 3 minutes
Find out how much your home could sell for in as little as 3 minutes with a no-obligation cash offer.
Estimated market value
$527,500
- Utah
- Salt Lake County
- West Valley City
- 84120
- 4216 W 4495 S
Nearby cities
Nearby neighborhoods
Nearby zip codes
Other West Valley City Topics
- Apartments for Rent in 84120
- Houses for Sale in 84120
- Houses for Rent in 84120
- 84120 Real Estate
- West Valley City Condos
- Houses for Sale in West Valley City
- Newest Listings in West Valley City
- West Valley City Home Values
- West Valley City Real Estate Agents
- West Valley City Refinance
- West Valley City Mortgage Rates
