Skip main navigation
Closed
  • $224,870

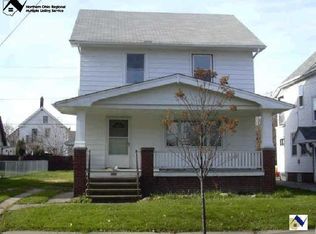
    4216 W 49th St, Cleveland, OH 44144

    4beds
    1,616sqft
    Single Family Residence
    Built in 1924
    5,009.4 Square Feet Lot
    $236,500 Zestimate®
    $139/sqft
    $1,994 Estimated rent

    Home value

    $236,500

    $215,000 - $260,000

    $1,994/mo

    Zestimate® history
    Loading
    Loading...

    Owner options

    List your home for rent

    $1,994/mo

    Rent Zestimate®

    Find your next renter with Zillow Rental Manager. Plus, with online applications, you can quickly screen prospective tenants – for free.

    Learn more

    $1,994/mo

    Rent Zestimate®

    Refinance and save

    $1,677/mo

    Est. payment

    Refinancing to a lower rate could help reduce your monthly payments and save thousands over the life of the loan.

    See today's rates

    $1,677/mo

    Est. payment

    Explore your selling options

    Work with a Zillow partner agent

    Leverage their expertise and Zillow's premium Showcase listings to get your home seen by more buyers.

    Get started

    List with your own agent

    Get your home in front of millions of buyers by listing it on Zillow.

    Learn how to do it

    Sell it yourself

    Take full control of how buyers see your home on Zillow by listing For Sale by Owner (FSBO).

    List your home

    What's special

    Large bay windowExpansive front porchNewer stainless steel appliancesSpacious primary bedroomBeautiful wood floorsPaved drivewayDecorative fireplace
    Prepare to be moved! Welcome to 4216 W 49th St., Cleveland – a charming 1616 square foot Cape Cod that blends character with modern convenience. This delightful home offers 4 bedrooms and 2.5 bathrooms, making it perfect for families or anyone in need of extra space. The expansive front porch adds tremendous curb appeal, inviting you to sit back and enjoy the neighborhood. Inside, the living room features beautiful wood floors, abundant natural light, and a decorative fireplace, creating a warm and inviting atmosphere. The wood floors extend into the dining room, where a large bay window floods the space with light, complemented by built-ins that offer both charm and functionality. The kitchen is a bright and modern space, showcasing crisp white cabinetry, newer stainless steel appliances, and plenty of counter space for meal prep. On the main floor, you'll find two generously-sized bedrooms that could also be ideal as home office or a hobby room and a full bathroom. The second floor offers a spacious primary bedroom with a unique dressing room area. Another full bathroom with a sleek, modern glass door shower that features a luxurious waterfall showerhead and an additional bedroom complete the second floor. The unfinished basement offers a laundry space, equipped with a washer and dryer, and a half bathroom, as well as the potential for additional storage or future development. With a newer HVAC unit and hot water tank, comfort is ensured year-round. A paved driveway leads to a detached 2-car garage, providing both parking and additional storage. This home has been recently renovated and is ideally located just minutes from the Cleveland Metroparks Zoo and the Brookside Reservation. With easy access to major highways and a short drive to the vibrant shopping, dining, and entertainment scenes in Tremont and Ohio City, it’s the perfect place to call home. Don’t miss the chance to make this gem yours!

    Zillow last checked:

    Listing updated:

    Listing Provided by:

    Ed Huck teaminfo@edhuckteam.com440-617-2500,

    Keller Williams Citywide,

    Connie Lempke 440-821-6237,

    Keller Williams Citywide

    Bought with:

    Jeremy P Ols, 2008003468

    Keller Williams Greater Metropolitan

    Source: MLS Now,MLS#: 5110935MLS LogoOriginating MLS: Akron Cleveland Association of REALTORS

    Facts & features

    Interior

    Bedrooms & bathrooms
    • Bedrooms: 4
    • Bathrooms: 3
    • Full bathrooms: 2
    • 1/2 bathrooms: 1
    • Main level bathrooms: 1
    • Main level bedrooms: 2
    Primary bedroom
    • Description: Flooring: Wood
    • Level: Second
    • Dimensions: 13 x 11
    Bedroom
    • Description: Flooring: Wood
    • Level: First
    • Dimensions: 10 x 10
    Bedroom
    • Description: Flooring: Wood
    • Level: First
    • Dimensions: 10 x 10
    Bedroom
    • Description: Flooring: Wood
    • Level: Second
    • Dimensions: 9 x 15
    Primary bathroom
    • Description: Flooring: Wood
    • Level: Second
    • Dimensions: 13 x 7
    Bathroom
    • Description: Flooring: Luxury Vinyl Tile
    • Level: First
    • Dimensions: 6 x 5
    Bathroom
    • Description: Flooring: Luxury Vinyl Tile
    • Level: Basement
    • Dimensions: 6 x 5
    Dining room
    • Description: Flooring: Wood
    • Level: First
    • Dimensions: 11 x 12
    Entry foyer
    • Level: First
    • Dimensions: 4 x 6
    Kitchen
    • Description: Flooring: Luxury Vinyl Tile
    • Level: First
    • Dimensions: 9 x 13
    Living room
    • Description: Flooring: Wood
    • Level: First
    • Dimensions: 18 x 11
    Heating
    • Forced Air
    Cooling
    • Central Air
    Appliances
    • Included: Dryer, Dishwasher, Microwave, Range, Refrigerator, Washer
    • Laundry: Lower Level
    Features
    • Basement: Unfinished
    • Number of fireplaces: 1
    • Fireplace features: Decorative
    Interior area
    • Total structure area: 1,616
    • Total interior livable area: 1,616 sqft
    • Finished area above ground: 1,616

    Property

    Parking
    • Total spaces: 2
    • Parking features: Detached, Garage
    • Garage spaces: 2
    Features
    • Levels: Two
    • Stories: 2
    • Patio & porch: Front Porch
    • Fencing: None
    Lot
    • Size: 5,009 sqft
    Details
    • Parcel number: 01322134
    • Special conditions: Standard

    Construction

    Type & style
    • Home type: SingleFamily
    • Architectural style: Cape Cod
    • Property subtype: Single Family Residence
    Materials
    • Aluminum Siding
    • Roof: Asphalt,Fiberglass
    Condition
    • Year built: 1924

    Utilities & green energy

    • Sewer: Public Sewer
    • Water: Public

    Community & neighborhood

    Location
    • Region: Cleveland
    • Subdivision: Brooklyn Park View Realty Cos P

    Price history

    DateEventPrice
    5/16/2025Sold$224,870+4.6%$139/sqft
    Source: MLS Now #5110935 Report a problem
    4/13/2025Pending sale$214,900$133/sqft
    Source: MLS Now #5110935 Report a problem
    4/10/2025Listed for sale$214,900+10.8%$133/sqft
    Source: MLS Now #5110935 Report a problem
    6/30/2022Sold$194,000-2%$120/sqft
    Source: MLS Now #4375190 Report a problem
    5/28/2022Pending sale$198,000$123/sqft
    Source: RE/MAX International #4375190 Report a problem
    5/28/2022Contingent$198,000$123/sqft
    Source: MLS Now #4375190 Report a problem
    5/20/2022Listed for sale$198,000+182.9%$123/sqft
    Source: MLS Now #4375190 Report a problem
    1/31/2022Sold$70,000+104.7%$43/sqft
    Source: Public Record Report a problem
    4/1/2021Listing removed--
    Source: MLS Now #4263166 Report a problem
    4/1/2021Pending sale$34,190$21/sqft
    Source: MLS Now #4263166 Report a problem
    3/17/2021Listed for sale$34,190-62%$21/sqft
    Source: MLS Now #4263166 Report a problem
    7/8/2016Listing removed$89,900$56/sqft
    Source: Howard Hanna - Strongsville #3816666 Report a problem
    6/10/2016Listed for sale$89,900+79.8%$56/sqft
    Source: Howard Hanna - Strongsville #3816666 Report a problem
    8/6/2013Sold$50,000-9.1%$31/sqft
    Source: Public Record Report a problem
    7/18/2013Pending sale$55,000$34/sqft
    Source: Regal Realty, Inc. #3419738 Report a problem
    6/21/2013Listed for sale$55,000$34/sqft
    Source: Regal Realty, Inc. #3419738 Report a problem

    Public tax history

    YearProperty taxesTax assessment
    2025$4,454 +0%$67,900
    2024$4,452 +72%$67,900 +98.9%
    2023$2,589 +0.6%$34,130
    2022$2,574 +1%$34,130
    2021$2,548 +11.5%$34,130 +29%
    2020$2,286 +2.9%$26,460
    2019$2,222 +5.5%$26,460
    2018$2,107 -76.4%$26,460 +3.5%
    2017$8,914 +134.7%$25,560
    2016$3,799 +9.3%$25,560
    2015$3,475 +49%$25,560 -10%
    2014$2,331 +47.2%$28,390
    2013$1,584 +3.1%$28,390
    2012$1,537 +2%$28,390 -16.1%
    2011$1,507 +0.2%$33,820
    2010$1,505 +0.8%$33,820
    2009$1,493 -9.9%$33,820 -11%
    2008$1,657 +3.3%$37,980
    2007$1,603 -25.1%$37,980
    2006$2,140 +14.3%$37,980 +20.3%
    2005$1,872 +1.2%$31,580
    2004$1,851 +1.1%$31,580
    2003$1,831 +15.6%$31,580 +11.4%
    2002$1,583 -42.8%$28,350
    2001$2,770 +4.5%$28,350
    2000$2,651 $28,350

    Find assessor info on the county website

    Neighborhood: Old Brooklyn

    Nearby schools

    GreatSchools rating
    Schools provided by the listing agent
    • District: Cleveland Municipal - 1809

    Source: MLS Now. This data may not be complete. We recommend contacting the local school district to confirm school assignments for this home.

    Get a cash offer in 3 minutes
    Find out how much your home could sell for in as little as 3 minutes with a no-obligation cash offer.
    Estimated market value
    $236,500
    Get a cash offer in 3 minutes
    Find out how much your home could sell for in as little as 3 minutes with a no-obligation cash offer.
    Estimated market value
    $236,500