Welcome to a contemporary custom home in South Tampa that epitomizes luxury and sophistication. This stunning residence features a spacious open floor plan with 4 bedrooms, including a dedicated guest suite, a separate first floor office, 4 full baths, and 2 half baths. The kitchen is a culinary haven, boasting granite countertops and an inviting eat-in breakfast bar illuminated by modern pendant lights. Upstairs, the luxurious master bedroom offers an ensuite bath with dual vanities, an opulent shower with a rain shower head, and a soaking tub for ultimate relaxation. The sellers have converted one of the additional bedrooms into a deluxe dressing room, although it can easily be converted back into a traditional bedroom depending on your needs. Indoor and outdoor entertaining are effortless as the game room and lanai both have been equipped for seamless control of Smart TVs, landscape and pool lighting, speakers and subwoofers. Outside, a spacious yard and paver driveway complement the luxurious private pool and heated spa. This home offers the perfect blend of luxury, comfort, and convenience, situated just minutes from Downtown Tampa, Tampa International Airport, Hyde Park, restaurants, shopping, and sporting venues all while being located in the desirable Mabry, Coleman, Plant School District. Schedule your private tour today and experience refined living at its finest!
Sold for $2,125,000
$2,125,000
4216 W KENSINGTON AVENUE, TAMPA, FL 33629
4beds
4,224sqft
Single Family Residence
Built in 2023
8,400 Square Feet Lot
$2,344,900 Zestimate®
$503/sqft
$7,843 Estimated rent
Home value
$2,344,900
$2.18M - $2.51M
$7,843/mo
Zestimate® history
Owner options
List your home for rent
$7,843/mo
Rent Zestimate®
Find your next renter with Zillow Rental Manager. Plus, with online applications, you can quickly screen prospective tenants – for free.
$7,843/mo
Rent Zestimate®
Refinance and save
$14,548/mo
Est. payment
Refinancing to a lower rate could help reduce your monthly payments and save thousands over the life of the loan.
$14,548/mo
Est. payment
Explore your selling options
Work with a Zillow partner agent
Leverage their expertise and Zillow's premium Showcase listings to get your home seen by more buyers.
Get startedList with your own agent
Get your home in front of millions of buyers by listing it on Zillow.
Learn how to do itSell it yourself
Take full control of how buyers see your home on Zillow by listing For Sale by Owner (FSBO).
List your homeWhat's special
Zillow last checked:
Listing updated:
Listed by:
Eric Dungy 813-442-1116,
COMPASS FLORIDA, LLC 305-851-2820,
Jon Fincher 813-404-1215,
COMPASS FLORIDA, LLC
Bought with:
Kirat Waraich, 3576322
COLDWELL BANKER REALTY
Source: Stellar MLS,MLS#: T3502787 Originating MLS: Tampa
Originating MLS: Tampa
Facts & features
Interior
Bedrooms & bathrooms
- Bedrooms: 4
- Bathrooms: 6
- Full bathrooms: 4
- 1/2 bathrooms: 2
Primary bedroom
- Features: Walk-In Closet(s)
- Level: Second
- Dimensions: 15x22
Bedroom 2
- Features: En Suite Bathroom, Walk-In Closet(s)
- Level: Second
- Dimensions: 13x18
Bedroom 3
- Features: En Suite Bathroom, Walk-In Closet(s)
- Level: Second
- Dimensions: 12x18
Bedroom 4
- Features: En Suite Bathroom, Walk-In Closet(s)
- Level: First
- Dimensions: 13x15
Primary bathroom
- Features: Dual Sinks, Garden Bath, Tub with Separate Shower Stall
- Level: Second
- Dimensions: 11x18
Balcony porch lanai
- Level: First
Den
- Level: First
- Dimensions: 13x17
Dining room
- Level: First
- Dimensions: 13x15
Kitchen
- Features: Pantry, Kitchen Island, Granite Counters
- Level: First
- Dimensions: 20x22
Living room
- Level: First
- Dimensions: 20x23
Heating
- Central, Electric
Cooling
- Central Air
Appliances
- Included: Oven, Dishwasher, Disposal, Gas Water Heater, Microwave, Range Hood, Refrigerator, Tankless Water Heater, Wine Refrigerator
- Laundry: Inside, Upper Level
Features
- Ceiling Fan(s), Crown Molding, Eating Space In Kitchen, High Ceilings, Kitchen/Family Room Combo, Open Floorplan, Pest Guard System, Solid Wood Cabinets, Split Bedroom, Stone Counters, Thermostat, Walk-In Closet(s)
- Flooring: Ceramic Tile, Engineered Hardwood
- Doors: French Doors, Outdoor Grill
- Has fireplace: Yes
- Fireplace features: Family Room, Gas
Interior area
- Total structure area: 5,526
- Total interior livable area: 4,224 sqft
Property
Parking
- Total spaces: 3
- Parking features: Garage - Attached
- Attached garage spaces: 3
Features
- Levels: Two
- Stories: 2
- Exterior features: Outdoor Grill
- Has private pool: Yes
- Pool features: Gunite, In Ground, Salt Water, Screen Enclosure
- Has spa: Yes
- Spa features: Heated, In Ground
Lot
- Size: 8,400 Square Feet
- Dimensions: 80 x 105
- Features: Flood Insurance Required
Details
- Parcel number: A3329183TU00000000134.0
- Zoning: RS-60
- Special conditions: None
Construction
Type & style
- Home type: SingleFamily
- Property subtype: Single Family Residence
Materials
- Block, Stucco, Wood Frame
- Foundation: Slab
- Roof: Shingle
Condition
- Completed
- New construction: Yes
- Year built: 2023
Utilities & green energy
- Sewer: Public Sewer
- Water: Public
- Utilities for property: Cable Available, Electricity Connected, Sewer Connected, Water Connected
Community & HOA
Community
- Pet fee: $0 monthly
- Subdivision: BEL MAR UNIT 4
HOA
- Has HOA: No
Location
- Region: Tampa
Financial & listing details
- Price per square foot: $503/sqft
- Tax assessed value: $1,717,504
- Annual tax amount: $5,179
- Date on market: 2/8/2024
- Cumulative days on market: 53 days
- Listing terms: Cash,Conventional
- Ownership: Fee Simple
- Total actual rent: 0
- Electric utility on property: Yes
- Road surface type: Asphalt
Price history
| Date | Event | Price |
|---|---|---|
| 5/31/2024 | Sold | $2,125,000-3.4%$503/sqft |
Source:  Stellar MLS #T3502787 Report a problem Stellar MLS #T3502787 Report a problem | ||
| 4/2/2024 | Pending sale | $2,199,000$521/sqft |
Source: Stellar MLS #T3502787 Report a problem | ||
| 3/11/2024 | Price change | $2,199,000-4.3%$521/sqft |
Source: Stellar MLS #T3502787 Report a problem | ||
| 2/9/2024 | Listed for sale | $2,299,000+10.8%$544/sqft |
Source: Stellar MLS #T3502787 Report a problem | ||
| 5/3/2023 | Sold | $2,075,000-5.5%$491/sqft |
Source: Public Record Report a problem | ||
| 4/2/2023 | Pending sale | $2,195,000$520/sqft |
Source: Stellar MLS #T3426210 Report a problem | ||
| 3/15/2023 | Price change | $2,195,000-2.4%$520/sqft |
Source: Stellar MLS #T3426210 Report a problem | ||
| 2/1/2023 | Listed for sale | $2,250,000+3.2%$533/sqft |
Source: Stellar MLS #T3426210 Report a problem | ||
| 1/31/2023 | Listing removed | -- |
Source: Stellar MLS #T3311657 Report a problem | ||
| 7/5/2022 | Pending sale | $2,181,131$516/sqft |
Source: Stellar MLS #T3311657 Report a problem | ||
| 4/6/2022 | Price change | $2,181,131+2.3%$516/sqft |
Source: Stellar MLS #T3311657 Report a problem | ||
| 6/10/2021 | Listed for sale | $2,131,131+13.3%$505/sqft |
Source: Stellar MLS #T3311657 Report a problem | ||
| 6/8/2021 | Listing removed | -- |
Source: Stellar MLS #T3299488 Report a problem | ||
| 4/9/2021 | Listed for sale | $1,881,131+356.6%$445/sqft |
Source: Stellar MLS #T3299488 Report a problem | ||
| 3/24/2021 | Listing removed | -- |
Source: Owner Report a problem | ||
| 11/30/2020 | Listing removed | $412,000$98/sqft |
Source: Owner Report a problem | ||
| 11/18/2020 | Pending sale | $412,000$98/sqft |
Source: Owner Report a problem | ||
| 11/16/2020 | Listed for sale | $412,000+533.8%$98/sqft |
Source: Owner Report a problem | ||
| 4/6/2001 | Sold | $65,000+25%$15/sqft |
Source: Public Record Report a problem | ||
| 4/5/2000 | Sold | $52,000-54.8%$12/sqft |
Source: Public Record Report a problem | ||
| 6/25/1998 | Sold | $115,000+29.2%$27/sqft |
Source: Public Record Report a problem | ||
| 12/1/1995 | Sold | $89,000$21/sqft |
Source: Public Record Report a problem | ||
Public tax history
| Year | Property taxes | Tax assessment |
|---|---|---|
| 2025 | $33,521 +0.1% | $1,717,504 -3.9% |
| 2024 | $33,494 +546.7% | $1,786,765 +609.8% |
| 2023 | $5,179 +9.8% | $251,714 +10% |
| 2022 | $4,715 -33.6% | $228,831 -33.9% |
| 2021 | $7,106 +118.9% | $346,044 +80% |
| 2020 | $3,246 +2.4% | $192,234 +2.3% |
| 2019 | $3,170 | $187,912 +1.9% |
| 2018 | $3,170 +1.2% | $184,408 -35.3% |
| 2017 | $3,132 +1.9% | $284,988 +63.6% |
| 2016 | $3,073 +5.2% | $174,223 +0.7% |
| 2015 | $2,921 +4.7% | $173,012 +0.8% |
| 2014 | $2,789 | $171,639 +1.5% |
| 2013 | $2,789 -1.1% | $169,102 +32% |
| 2012 | $2,820 -6.7% | $128,103 -6.6% |
| 2011 | $3,022 +3.5% | $137,210 +3% |
| 2010 | $2,918 -12.7% | $133,268 -12.5% |
| 2009 | $3,344 -33.4% | $152,232 -33.5% |
| 2008 | $5,019 +127.3% | $228,932 +82.6% |
| 2007 | $2,208 -5.6% | $125,348 +2.5% |
| 2006 | $2,338 +0.7% | $122,291 +3% |
| 2005 | $2,321 | $118,729 +3% |
| 2004 | -- | $115,271 +1.9% |
| 2003 | -- | $113,122 +2.4% |
| 2002 | -- | $110,471 +32.8% |
| 2001 | -- | $83,163 -13.3% |
| 2000 | $1,420 | $95,943 |
Find assessor info on the county website
Neighborhood: Virginia Park
Nearby homes
- $705,0003 bd2 ba1.6k sqft4214 W Kensington Ave, Tampa, FL 33629Sold

- $1,785,0005 bd5 ba3.9k sqft4224 W Kensington Ave, Tampa, FL 33629Sold

- $612,3003 bd2 ba1.5k sqft3608 S Hubert Ave, Tampa, FL 33629Off Market
- $740,0002 bd1 ba980 sqft3605 S Thatcher Ave, Tampa, FL 33629Sold
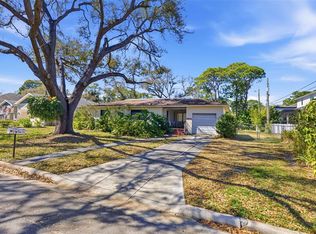
- $501,9008,712 Square Feet4215 W Kensington Ave, Tampa, FL 33629Off Market
- $1,590,4885 bd4 ba3.5k sqft3610 S Hubert Ave, Tampa, FL 33629Sold
- $659,7004 bd2 ba1.6k sqft4223 W Kensington Ave, Tampa, FL 33629Off Market
- $590,7002 bd2 ba1k sqft4211 W Kensington Ave, Tampa, FL 33629Off Market
Nearby schools
GreatSchools rating
- 10/10Mabry Elementary SchoolGrades: PK-5Distance: 1.3 mi
- 10/10Coleman Middle SchoolGrades: 6-8Distance: 1.2 mi
- 8/10Plant High SchoolGrades: 9-12Distance: 1.2 mi
Schools provided by the listing agent
- Elementary: Dale Mabry Elementary-HB
- Middle: Coleman-HB
- High: Plant-HB
Source: Stellar MLS. This data may not be complete. We recommend contacting the local school district to confirm school assignments for this home.
Get a cash offer in 3 minutes
Find out how much your home could sell for in as little as 3 minutes with a no-obligation cash offer.
Estimated market value
$2,344,900
Get a cash offer in 3 minutes
Find out how much your home could sell for in as little as 3 minutes with a no-obligation cash offer.
Estimated market value
$2,344,900
- Florida
- Hillsborough County
- Tampa
- 33629
- Virginia Park
- 4216 W KENSINGTON AVENUE
Nearby cities
Nearby neighborhoods
Nearby zip codes
Other Tampa Topics
