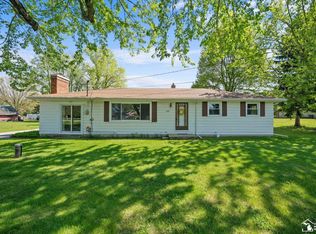
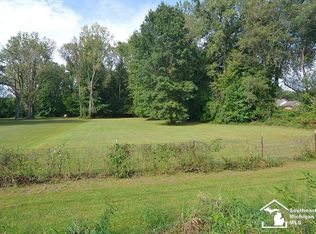
Spacious Bedford Township ranch situated on a beautiful one-acre fenced lot! This 3-bedroom, 1.5-bath home offers comfortable living space, an oversized garage, and plenty of room to enjoy the outdoors. The expansive lot provides endless possibilities for entertaining, gardening, recreation, or future expansion. A great opportunity to enjoy country-style living with room to grow.
Pending
$269,900
4216 W Samaria Rd, Temperance, MI 48182
3beds
1,456sqft
Single Family Residence
Built in 1957
1 Acres Lot
$268,100 Zestimate®
$185/sqft
$-- HOA
What's special
- 68 days
- 543
- 17
Zillow last checked:
Listing updated:
Listed by:
Shelly Betz 419-344-9009,
Serenity Realty LLC 419-887-9006
Source: MiRealSource,MLS#: 50214437 Originating MLS: Southeastern Border Association of REALTORS
Originating MLS: Southeastern Border Association of REALTORSFacts & features
Interior
Bedrooms & bathrooms
- Bedrooms: 3
- Bathrooms: 2
- Full bathrooms: 1
- 1/2 bathrooms: 1
- Main level bathrooms: 1
- Main level bedrooms: 3
Bedroom 1
- Level: Main
- Area: 110
- Dimensions: 11 x 10
Bedroom 2
- Level: Main
- Area: 110
- Dimensions: 11 x 10
Bedroom 3
- Level: Main
- Area: 90
- Dimensions: 10 x 9
Bathroom 1
- Level: Main
Dining room
- Level: Main
Family room
- Level: Main
- Area: 204
- Dimensions: 17 x 12
Kitchen
- Level: Main
- Area: 160
- Dimensions: 16 x 10
Living room
- Level: Main
- Area: 270
- Dimensions: 18 x 15
Heating
- Forced Air, Natural Gas
Cooling
- Central Air
Appliances
- Laundry: Main Level
Features
- Basement: Crawl Space
- Has fireplace: No
Interior area
- Total structure area: 1,456
- Total interior livable area: 1,456 sqft
- Finished area above ground: 1,456
- Finished area below ground: 0
Property
Parking
- Total spaces: 4
- Parking features: Detached
- Garage spaces: 4
Features
- Levels: One
- Stories: 1
- Frontage type: Road
- Frontage length: 100
Lot
- Size: 1 Acres
- Dimensions: 100 x 435
- Features: Deep Lot - 150+ Ft., Rural
Details
- Parcel number: 02 006 034 00
- Special conditions: Private
Construction
Type & style
- Home type: SingleFamily
- Architectural style: Ranch
- Property subtype: Single Family Residence
Materials
- Vinyl Siding
Condition
- New construction: No
- Year built: 1957
Utilities & green energy
- Sewer: Septic Tank
- Water: Private Well
Community & HOA
Community
- Subdivision: None
HOA
- Has HOA: No
Location
- Region: Temperance
Financial & listing details
- Price per square foot: $185/sqft
- Tax assessed value: $199,600
- Annual tax amount: $2,808
- Date on market: 7/10/2026
- Cumulative days on market: 40 days
- Listing agreement: Exclusive Right To Sell
- Listing terms: Cash,Conventional,FHA,VA Loan
Estimated market value
$268,100
$255,000 - $282,000
$2,277/mo
Price history
| Date | Event | Price |
|---|---|---|
| 8/20/2026 | Pending sale | $269,900$185/sqft |
Source:  MiRealSource #50214437 Report a problem MiRealSource #50214437 Report a problem | ||
| 8/17/2026 | Listed for sale | $269,900$185/sqft |
Source: MiRealSource #50214437 Report a problem | ||
| 7/20/2026 | Pending sale | $269,900$185/sqft |
Source: MiRealSource #50214437 Report a problem | ||
| 7/17/2026 | Listed for sale | $269,900+79.9%$185/sqft |
Source: MiRealSource #50214437 Report a problem | ||
| 5/31/2023 | Listing removed | -- |
Source: Zillow Rentals Report a problem | ||
| 5/30/2023 | Listed for rent | $1,850$1/sqft |
Source: Zillow Rentals Report a problem | ||
| 8/3/2015 | Sold | $150,000-3.8%$103/sqft |
Source: MiRealSource #20423132 Report a problem | ||
| 6/25/2015 | Pending sale | $156,000$107/sqft |
Source: The Danberry Company #3442943 Report a problem | ||
| 5/16/2015 | Listed for sale | $156,000$107/sqft |
Source: Danberry Realtors #3442943 Report a problem | ||
| 4/2/2015 | Listing removed | $156,000$107/sqft |
Source: Danberry Realtors #3442943 Report a problem | ||
| 11/8/2014 | Price change | $156,000+2%$107/sqft |
Source: Danberry Realtors #3442943 Report a problem | ||
| 8/7/2014 | Listed for sale | $153,000$105/sqft |
Source: Owner Report a problem | ||
Public tax history
| Year | Property taxes | Tax assessment |
|---|---|---|
| 2025 | $2,895 +73.4% | $99,800 +7.9% |
| 2024 | $1,669 +5.6% | $92,500 +11.4% |
| 2023 | $1,580 +4% | $83,000 +18.7% |
| 2022 | $1,519 +4% | $69,900 +10.3% |
| 2021 | $1,460 +74.8% | $63,400 +4.3% |
| 2020 | $835 -35.3% | $60,800 +9% |
| 2019 | $1,292 | $55,800 +4.5% |
| 2018 | $1,292 -1.7% | $53,400 -6.5% |
| 2017 | $1,314 | $57,100 |
| 2016 | $1,314 | $57,100 +5.7% |
| 2015 | $1,314 +10.3% | $54,000 |
| 2014 | $1,191 -6.5% | $54,000 +1.9% |
| 2013 | $1,274 | $53,000 -1.5% |
| 2012 | -- | $53,800 +4.7% |
| 2011 | -- | $51,400 +4.9% |
| 2010 | -- | $49,000 -15.7% |
| 2009 | -- | $58,120 -11.6% |
| 2008 | -- | $65,730 -14.7% |
| 2007 | -- | $77,090 +16.6% |
| 2006 | -- | $66,110 +4.2% |
| 2005 | -- | $63,450 +7.6% |
| 2003 | -- | $58,960 +2.8% |
| 2002 | -- | $57,340 +4% |
| 2001 | -- | $55,120 |
Find assessor info on the county website
Monthly payment
Est. payment
Payment breakdown
Explore the cost of this home by adjusting the details. Changes won't be saved.Climate risks
Neighborhood: 48182
Nearby schools
Schools provided by the listing agent
- District: Bedford Public Schools
Source: MiRealSource. This data may not be complete. We recommend contacting the local school district to confirm school assignments for this home.
Similar homes
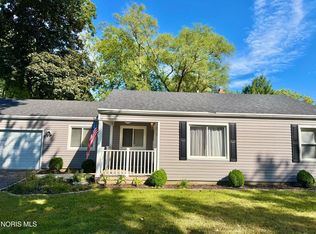
- $269,0003 bd2 ba1.2k sqft4546 Vineyard Rd, Toledo, OH 43623For Sale
 MLS ID #10013346, Tracy Michalak, EXP Realty, LLC. NORIS
 - $259,9003 bd2 ba1.3k sqft5822 Balfour Rd, Sylvania, OH 43560For Sale
 MLS ID #10012853, Jody L. Shirk, Howard Hanna. NORIS
 - $--4 bd2 ba1.7k sqft220 Russell St, Blissfield, MI 49228Auction
 Auction.com 2
 - $--3 bd2 ba1.1k sqft2653 Moffat Rd, Toledo, OH 43615Auction
 Auction.com 2
 - $254,9003 bd1 ba1.1k sqft4201 Secor Rd, Ida, MI 48140For Sale
 MLS ID #26024546, D2 Team, Your Premiere Properties LLC. MichRIC
 - $249,9003 bd2 ba1.6k sqft8408 Memorial Hwy, Ottawa Lake, MI 49267For Sale
 MLS ID #50216246, Kimberly Zaracki, Key Realty One LLC - Summerfield. MiRealSource
 - $279,9003 bd1 ba1.3k sqft8044 E Weston Rd, Blissfield, MI 49228For SaleMLS ID #50220340, Germaine Binns, Binns Realty Inc.. MiRealSource
